Skip main navigation
Closed
  • $325,000

    805 Beersheba Hwy, McMinnville, TN 37110

    4beds
    2,986sqft
    Single Family Residence, Residential
    Built in 1958
    2.5 Acres Lot
    $351,800 Zestimate®
    $109/sqft
    $1,907 Estimated rent

    Home value

    $351,800

    $320,000 - $383,000

    $1,907/mo

    Zestimate® history
    Loading
    Loading...

    Owner options

    List your home for rent

    $1,907/mo

    Rent Zestimate®

    Find your next renter with Zillow Rental Manager. Plus, with online applications, you can quickly screen prospective tenants – for free.

    Learn more

    $1,907/mo

    Rent Zestimate®

    Refinance and save

    $1,897/mo

    Est. payment

    Refinancing to a lower rate could help reduce your monthly payments and save thousands over the life of the loan.

    See today's rates

    $1,897/mo

    Est. payment

    Explore your selling options

    Work with a Zillow partner agent

    Leverage their expertise and Zillow's premium Showcase listings to get your home seen by more buyers.

    Get started

    List with your own agent

    Get your home in front of millions of buyers by listing it on Zillow.

    Learn how to do it

    Sell it yourself

    Take full control of how buyers see your home on Zillow by listing For Sale by Owner (FSBO).

    List your home

    What's special

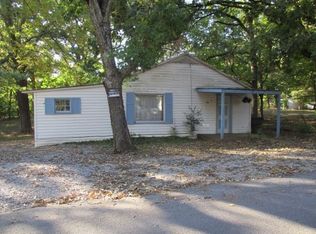
    Back on market, due to no fault of the sellers. 10k toward closing. minutes from Downtown, this beautiful Home sits on 2.5 beautiful acres with beautiful mature trees. Home is 2986 sq ft with 2 car attached garage and full basement with storm shelter plus 4 Generous bedrooms/2 Full Baths with walk in showers, Formal Living Room and Den have beautiful fireplaces plus a 330 foot great room upstairs could be extra bedroom, Hobby Room or just storage.Home has metal roof and outdoor entertaining areas. Home is handicap accessible with extra large hallway. Home also offers extra storage building & detached garage and double camper sheds. New Central/Heat Unit, City Water/Electric and High Speed Internet, City Sewer & Garbage Pick Up. Buyer is downsizing, so priced to move & priced to make interior cosmetic touchups & updating. Close to everything plus Kayaking, Farmers Market, Fishing, and more. All appliances convey with property, orange storage does NOT convey. R3 zoning-see attached

    Zillow last checked:

    Listing updated:

    Listed by:

    Dorinda Walker 931-607-6311,

    Paul Holder Realty & Auction

    Bought with:

    Kathy Brewer Conger | KIRBY GROUP, 367374

    Center Hill Realty

    Source: RealTracs MLS as distributed by MLS GRID,MLS#: 2667544MLS Logo

    Facts & features

    Interior

    Bedrooms & bathrooms
    • Bedrooms: 4
    • Bathrooms: 2
    • Full bathrooms: 2
    • Main level bedrooms: 4
    Bedroom 1
    • Features: Full Bath
    • Level: Full Bath
    • Area: 252 Square Feet
    • Dimensions: 18x14
    Bedroom 2
    • Area: 210 Square Feet
    • Dimensions: 15x14
    Bedroom 3
    • Area: 195 Square Feet
    • Dimensions: 15x13
    Bedroom 4
    • Area: 182 Square Feet
    • Dimensions: 14x13
    Bonus room
    • Area: 341 Square Feet
    • Dimensions: 31x11
    Den
    • Area: 322 Square Feet
    • Dimensions: 23x14
    Dining room
    • Area: 210 Square Feet
    • Dimensions: 15x14
    Kitchen
    • Area: 225 Square Feet
    • Dimensions: 15x15
    Living room
    • Features: Formal
    • Level: Formal
    • Area: 260 Square Feet
    • Dimensions: 20x13
    Heating
    • Central, Electric
    Cooling
    • Central Air, Electric
    Appliances
    • Included: Dishwasher, Disposal, Dryer, Refrigerator, Washer, Double Oven, Electric Oven, Cooktop
    • Laundry: Electric Dryer Hookup, Washer Hookup
    Features
    • High Speed Internet
    • Flooring: Wood, Tile
    • Basement: Unfinished
    • Number of fireplaces: 2
    • Fireplace features: Den, Living Room, Wood Burning
    Interior area
    • Total structure area: 2,986
    • Total interior livable area: 2,986 sqft
    • Finished area above ground: 2,986

    Property

    Parking
    • Total spaces: 4
    • Parking features: Attached, Detached
    • Attached garage spaces: 2
    • Carport spaces: 2
    • Covered spaces: 4
    Accessibility
    • Accessibility features: Accessible Hallway(s)
    Features
    • Levels: Two
    • Stories: 3
    Lot
    • Size: 2.5 Acres
    Details
    • Parcel number: 069P B 00900 000
    • Special conditions: Standard

    Construction

    Type & style
    • Home type: SingleFamily
    • Property subtype: Single Family Residence, Residential
    Materials
    • Brick
    Condition
    • New construction: No
    • Year built: 1958

    Utilities & green energy

    • Sewer: Public Sewer
    • Water: Public
    • Utilities for property: Electricity Available, Water Available, Cable Connected

    Community & HOA

    Community
    • Subdivision: Beersheba Hwy Mt Leo
    HOA
    • Has HOA: No
    Location
    • Region: Mcminnville

    Financial & listing details

    • Price per square foot: $109/sqft
    • Tax assessed value: $369,000
    • Annual tax amount: $1,816
    • Date on market: 6/14/2024
    • Electric utility on property: Yes

    Price history

    DateEventPrice
    9/29/2024Sold$325,000-4.1%$109/sqft
    Source: RealTracs MLS as distributed by MLS GRID #2667544 Report a problem
    8/22/2024Pending sale$339,000$114/sqft
    Source: RealTracs MLS as distributed by MLS GRID #2667544 Report a problem
    7/24/2024Listed for sale$339,000$114/sqft
    Source: RealTracs MLS as distributed by MLS GRID #2667544 Report a problem
    7/11/2024Pending sale$339,000$114/sqft
    Source: RealTracs MLS as distributed by MLS GRID #2667544 Report a problem
    6/14/2024Listed for sale$339,000-2.9%$114/sqft
    Source: RealTracs MLS as distributed by MLS GRID #2667544 Report a problem
    5/31/2024Listing removed--
    Source: RealTracs MLS as distributed by MLS GRID #2648730 Report a problem
    4/29/2024Listed for sale$349,000$117/sqft
    Source: RealTracs MLS as distributed by MLS GRID #2648730 Report a problem
    4/27/2024Listing removed--
    Source: RealTracs MLS as distributed by MLS GRID #2623945 Report a problem
    2/29/2024Listed for sale$349,000+119.5%$117/sqft
    Source: RealTracs MLS as distributed by MLS GRID #2623945 Report a problem
    3/24/2006Sold$159,000$53/sqft
    Source: Public Record Report a problem
    8/29/2005Sold$159,000$53/sqft
    Source: Public Record Report a problem

    Public tax history

    YearProperty taxesTax assessment
    2025$2,334 -4.2%$92,250 +53.9%
    2024$2,437 +26%$59,925 +26%
    2023$1,935 +6.5%$47,575
    2022$1,816 $47,575
    2021$1,816 $47,575
    2020$1,816 +5.9%$47,575 +20.1%
    2019$1,715 +6.9%$39,625
    2018$1,603 +94.6%$39,625
    2017$824 -48.6%$39,625
    2016$1,603 -0.7%$39,625
    2015$1,615 -1.2%$39,625
    2014$1,635 $39,625 -1%
    2013$1,635 -0.1%$40,015
    2012$1,637 +0.1%$40,015
    2011$1,635 $40,015
    2010-- $40,015
    2009-- $40,015 -5%
    2008$1,732 $42,132
    2007$1,732 +3.9%$42,132 +2.1%
    2006$1,667 +6.6%$41,270
    2005$1,564 $41,270
    2004$1,564 $41,270 +21.7%
    2001-- $33,902 -75%
    2000-- $135,608
    Find assessor info on the county website

    Neighborhood: 37110

    Nearby schools

    GreatSchools rating
    Schools provided by the listing agent
    • Elementary: Bobby Ray Memorial
    • Middle: Warren County Middle School
    • High: Warren County High School

    Source: RealTracs MLS as distributed by MLS GRID. This data may not be complete. We recommend contacting the local school district to confirm school assignments for this home.

    Get pre-qualified for a loan
    At Zillow Home Loans, we can pre-qualify you in as little as 5 minutes with no impact to your credit score.

    An equal housing lender. NMLS #10287.