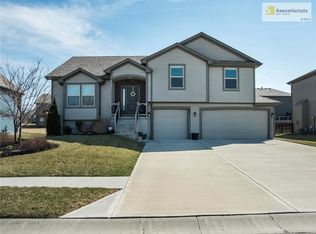
Let’s be real—805 Bellflower Lane in Greenwood is the one that’s going to have people saying, “We NEED to go see this.” Built in 2013, this home delivers on every level: clean, modern, spacious, and positioned in one of the smartest spots in the metro. You’re in Greenwood city limits with Cass County taxes, and still locked into Lee’s Summit schools—that’s the kind of setup that makes long-term sense.
Step inside and you’re instantly hit with that this-just-feels-good energy. Tall ceilings, hardwood floors, and an open layout that flows exactly how you want it to. The kitchen is built to perform—granite countertops, a large island for casual hangs or prepping dinner, and a gas range ready for serious cooking. The space blends perfectly into the living area, so whether you're hosting game night or kicking back with a movie, it all works seamlessly.
The finished lower level adds even more versatility—think second living room, home gym, play space, or the office setup you’ve been needing. Every bedroom is spacious, comfortable, and ready for your personal touch. Outside? The deck is made for summer BBQs and quiet mornings with coffee. And the backyard has room for just about anything—pets, games, or a hammock for mid-day recharging.
Oh—and no big surprises here. Roof was replaced in 2024 and pre-inspection reports are already done. This one’s been taken care of the right way.
If you’ve been waiting for that home that checks the boxes, lives well, and just straight-up feels right—this is it. Come see what life on Bellflower Lane is all about. Showings are live—let’s get you in.
Sold
Price Unknown
805 Bellflower Ln, Greenwood, MO 64034
4beds
2,300sqft
Single Family Residence
Built in 2013
8,015 Square Feet Lot
$383,800 Zestimate®
$--/sqft
$2,642 Estimated rent
Home value
$383,800
$326,000 - $453,000
$2,642/mo
Zestimate® history
Owner options
List your home for rent
$2,642/mo
Rent Zestimate®
Find your next renter with Zillow Rental Manager. Plus, with online applications, you can quickly screen prospective tenants – for free.
$2,642/mo
Rent Zestimate®
Refinance and save
$105/mo
Est. payment
Refinancing to a lower rate could help reduce your monthly payments and save thousands over the life of the loan.
$105/mo
Est. payment
Explore your selling options
Work with a Zillow partner agent
Leverage their expertise and Zillow's premium Showcase listings to get your home seen by more buyers.
Get startedList with your own agent
Get your home in front of millions of buyers by listing it on Zillow.
Learn how to do itSell it yourself
Take full control of how buyers see your home on Zillow by listing For Sale by Owner (FSBO).
List your homeWhat's special
Granite countertopsOpen layoutFinished lower levelHardwood floorsLarge islandGas rangeTall ceilings
Zillow last checked:
Listing updated:
Listed by:
Michael Morris 816-914-1903,
EXP Realty LLC
Bought with:
Claudia Mercado, 2007013662
Keller Williams Realty Partners Inc.
Source: Heartland MLS as distributed by MLS GRID,MLS#: 2531616
Facts & features
Interior
Bedrooms & bathrooms
- Bedrooms: 4
- Bathrooms: 3
- Full bathrooms: 3
Primary bedroom
- Level: First
Bedroom 2
- Level: First
Bedroom 3
- Level: First
Primary bathroom
- Level: First
Breakfast room
- Level: First
Family room
- Level: Lower
Great room
- Level: First
Kitchen
- Level: First
Laundry
- Level: First
Heating
- Forced Air
Cooling
- Electric
Appliances
- Included: Dishwasher, Disposal, Microwave, Built-In Electric Oven
- Laundry: Laundry Room, Main Level
Features
- Ceiling Fan(s), Kitchen Island, Pantry, Vaulted Ceiling(s), Walk-In Closet(s)
- Flooring: Wood
- Windows: Thermal Windows
- Basement: Concrete,Finished,Sump Pump
- Number of fireplaces: 1
- Fireplace features: Gas, Great Room, Fireplace Screen
Interior area
- Total structure area: 2,300
- Total interior livable area: 2,300 sqft
- Finished area above ground: 1,750
- Finished area below ground: 550
Property
Parking
- Total spaces: 3
- Parking features: Attached
- Attached garage spaces: 3
Features
- Patio & porch: Deck
- Spa features: Bath
Lot
- Size: 8,015 Square Feet
Details
- Parcel number: 118572
Construction
Type & style
- Home type: SingleFamily
- Architectural style: Contemporary
- Property subtype: Single Family Residence
Materials
- Lap Siding
- Roof: Composition
Condition
- Year built: 2013
Details
- Builder model: Marigold
- Builder name: Allendale Builders
Utilities & green energy
- Sewer: Public Sewer
- Water: Public
Green energy
- Energy efficient items: Doors, Windows
Community & HOA
Community
- Security: Smoke Detector(s)
- Subdivision: Allendale Lake Meadows
HOA
- Has HOA: Yes
- Amenities included: Trail(s)
- Services included: No Amenities, Snow Removal, Street
- HOA fee: $105 annually
- HOA name: Allendale Lake Meadows HOA
Location
- Region: Greenwood
Financial & listing details
- Tax assessed value: $275,520
- Annual tax amount: $3,066
- Date on market: 4/9/2025
- Listing terms: Cash,Conventional,FHA,VA Loan
- Ownership: Private
Price history
| Date | Event | Price |
|---|---|---|
| 5/14/2025 | Sold | -- |
Source:  Heartland MLS as distributed by MLS GRID #2531616 Report a problem Heartland MLS as distributed by MLS GRID #2531616 Report a problem | ||
| 4/16/2025 | Pending sale | $375,000$163/sqft |
Source: Heartland MLS as distributed by MLS GRID #2531616 Report a problem | ||
| 4/9/2025 | Listed for sale | $375,000$163/sqft |
Source: Heartland MLS as distributed by MLS GRID #2531616 Report a problem | ||
| 3/4/2013 | Sold | -- |
Source: Heartland MLS as distributed by MLS GRID #1806065 Report a problem | ||
Public tax history
| Year | Property taxes | Tax assessment |
|---|---|---|
| 2025 | $3,409 +11.2% | $52,350 +11.5% |
| 2024 | $3,066 +1% | $46,950 |
| 2023 | $3,034 -0.3% | $46,950 +12.6% |
| 2022 | $3,043 -2.5% | $41,700 |
| 2021 | $3,121 | $41,700 +8.5% |
| 2020 | -- | $38,450 |
| 2019 | -- | $38,450 +11.9% |
| 2018 | $2,767 | $34,350 |
| 2017 | $2,767 +0.9% | $34,350 +4.7% |
| 2016 | $2,742 | $32,820 |
| 2015 | $2,742 +9.5% | $32,820 +12% |
| 2014 | $2,504 | $29,310 |
| 2013 | $2,504 | $29,310 +12112.5% |
| 2011 | -- | $240 |
| 2010 | -- | $240 |
| 2009 | -- | $240 |
Find assessor info on the county website
Neighborhood: 64034
Nearby homes
- $445,0003 bd3 ba2k sqft807 Bellflower Ln, Greenwood, MO 64034Off Market
- $468,5004 bd0 ba2k sqft803 Bellflower Ln, Greenwood, MO 64034Off Market
- $1,360-- bd-- ba-- sqftBison Falls Cir, Lake winnebago, MO 64034Off Market
- $400,5004 bd3 ba2.3k sqft806 Eve Orchid Dr, Greenwood, MO 64034Off Market
- $442,9004 bd4 ba2.7k sqft808 Eve Orchid Dr, Greenwood, MO 64034Off Market
- $421,4004 bd1 ba2k sqft901 Bellflower Ln, Greenwood, MO 64034Off Market
- $372,9004 bd0 ba1.6k sqft1804 Verbena Ave, Greenwood, MO 64034Off Market
- $421,6004 bd1 ba1.7k sqft806 Bellflower Ln, Greenwood, MO 64034Off Market
Nearby schools
GreatSchools rating
- 7/10Greenwood Elementary SchoolGrades: K-5Distance: 1.1 mi
- 7/10Summit Lakes Middle SchoolGrades: 6-8Distance: 2.7 mi
- 9/10Lee's Summit West High SchoolGrades: 9-12Distance: 3.9 mi
Schools provided by the listing agent
- Elementary: Greenwood
- Middle: Summit Lakes
- High: Lee's Summit West
Source: Heartland MLS as distributed by MLS GRID. This data may not be complete. We recommend contacting the local school district to confirm school assignments for this home.
Get a cash offer in 3 minutes
Find out how much your home could sell for in as little as 3 minutes with a no-obligation cash offer.
Estimated market value
$383,800
Get a cash offer in 3 minutes
Find out how much your home could sell for in as little as 3 minutes with a no-obligation cash offer.
Estimated market value
$383,800
- Missouri
- Cass County
- Greenwood
- 64034
- 805 Bellflower Ln
Nearby cities
Nearby zip codes
Other Greenwood Topics
