Skip main navigation
Closed
  • Listing Provided by: Hughes Group LLC
    Bought with: RE/MAX Results Realty
    $299,000

    805 Belpre Dr, O Fallon, IL 62269

    4beds
    2,656sqft
    Single Family Residence
    Built in 1976
    0.25 Acres Lot
    $305,300 Zestimate®
    $113/sqft
    $2,996 Estimated rent

    Home value

    $305,300

    $275,000 - $339,000

    $2,996/mo

    Zestimate® history
    Loading
    Loading...

    Owner options

    List your home for rent

    $2,996/mo

    Rent Zestimate®

    Find your next renter with Zillow Rental Manager. Plus, with online applications, you can quickly screen prospective tenants – for free.

    Learn more

    $2,996/mo

    Rent Zestimate®

    Refinance and save

    $2,091/mo

    Est. payment

    Refinancing to a lower rate could help reduce your monthly payments and save thousands over the life of the loan.

    See today's rates

    $2,091/mo

    Est. payment

    Explore your selling options

    Work with a Zillow partner agent

    Leverage their expertise and Zillow's premium Showcase listings to get your home seen by more buyers.

    Get started

    List with your own agent

    Get your home in front of millions of buyers by listing it on Zillow.

    Learn how to do it

    Sell it yourself

    Take full control of how buyers see your home on Zillow by listing For Sale by Owner (FSBO).

    List your home

    What's special

    Versatile loftFlexible front roomKitchen features granite countertopsCovered patioLaundry roomFormal dining roomNew roof
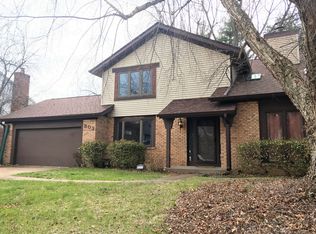
    This spacious 2-story home, built by State Construction, offers 4 bedrooms, 2.5 bathrooms, some original charm, plus thoughtful upgrades throughout. Located on a generously sized, fenced, and landscaped lot, it provides the perfect blend of space, comfort, and value. Enjoy easy access to schools (1 block from EK Elementary), Scott AFB, and shopping. The welcoming foyer opens to a formal dining room and a flexible front room—ideal for an office or sitting area—along with a convenient half bath. The kitchen features granite countertops, like-new appliances, and plenty of cabinet space, flowing into the spacious living area designed for everyday comfort and entertaining. A laundry room and access to the large attached 2-car garage complete the main level. Upstairs includes a versatile loft, a large primary suite with a walk-in closet, and a private bath with new shower (2024). Three additional bedrooms complete the upstairs level. Significant updates in 2025 include a new roof, back siding, fence, and two primary suite windows (Oct 2025), crawl space waterproofed with new sump pump and dehumidifier (Sept 2025), along with a new HVAC system, water heater and newer water softener. The big covered patio offers a perfect spot to relax while enjoying the fully fenced and landscaped back yard. Don’t miss this opportunity to own a well-built and cared-for home with room to customize to your taste!

    Zillow last checked:

    Listing updated:

    Listing Provided by:

    Christie Gassen 618-698-5323,

    Hughes Group LLC

    Bought with:

    Robin Ortiz, 471.022130

    RE/MAX Results Realty

    Source: MARIS,MLS#: 25054358MLS LogoOriginating MLS: Southwestern Illinois Board of REALTORS

    Facts & features

    Interior

    Bedrooms & bathrooms
    • Bedrooms: 4
    • Bathrooms: 3
    • Full bathrooms: 2
    • 1/2 bathrooms: 1
    • Main level bathrooms: 1
    Primary bedroom
    • Features: Floor Covering: Carpeting
    • Level: Upper
    • Area: 284.24
    • Dimensions: 20.9x13.6
    Bedroom 2
    • Features: Floor Covering: Carpeting
    • Level: Upper
    • Area: 179.2
    • Dimensions: 14x12.8
    Bedroom 3
    • Features: Floor Covering: Carpeting
    • Level: Upper
    • Area: 160.93
    • Dimensions: 12.1x13.3
    Bedroom 4
    • Features: Floor Covering: Carpeting
    • Level: Upper
    • Area: 120
    • Dimensions: 12x10
    Dining room
    • Features: Floor Covering: Laminate
    • Level: Main
    • Area: 163.68
    • Dimensions: 12.4x13.2
    Family room
    • Features: Floor Covering: Laminate
    • Level: Main
    • Area: 260
    • Dimensions: 20x13
    Kitchen
    • Description: Remodeled in 2012
    • Features: Floor Covering: Laminate
    • Level: Main
    • Area: 204.6
    • Dimensions: 18.6x11
    Living room
    • Features: Floor Covering: Laminate
    • Level: Main
    • Area: 262.71
    • Dimensions: 18.9x13.9
    Heating
    • Forced Air, Natural Gas
    Cooling
    • Central Air
    Appliances
    • Included: Electric Cooktop, Dishwasher, Dryer, Microwave, Built-In Electric Oven, Double Oven, Refrigerator, Washer, Gas Water Heater, Water Softener
    • Laundry: Laundry Room, Main Level, Sink
    Features
    • Breakfast Room, Ceiling Fan(s), Eat-in Kitchen, Entrance Foyer, Granite Counters, Kitchen Island, Open Floorplan, Pantry, Separate Dining, Storage, Walk-In Closet(s), Wet Bar
    • Flooring: Carpet, Ceramic Tile, Laminate, Wood
    • Doors: Sliding Doors
    • Has basement: No
    • Number of fireplaces: 1
    • Fireplace features: Living Room, Wood Burning
    Interior area
    • Total structure area: 2,656
    • Total interior livable area: 2,656 sqft
    • Finished area above ground: 2,656
    • Finished area below ground: 0

    Property

    Parking
    • Total spaces: 2
    • Parking features: Concrete, Driveway, Garage, Garage Door Opener
    • Attached garage spaces: 2
    • Has uncovered spaces: Yes
    Features
    • Levels: Two
    • Patio & porch: Covered, Front Porch, Patio
    • Exterior features: Garden, Rain Gutters, Storage
    • Fencing: Back Yard,Wood
    Lot
    • Size: 0.25 Acres
    • Dimensions: 120 x 90
    • Features: Back Yard, Garden, Landscaped, Some Trees
    Details
    • Additional structures: Shed(s)
    • Parcel number: 0429.0132008
    • Special conditions: Standard

    Construction

    Type & style
    • Home type: SingleFamily
    • Architectural style: Traditional
    • Property subtype: Single Family Residence
    Materials
    • Brick, Vinyl Siding
    • Roof: Architectural Shingle
    Condition
    • Year built: 1976
    Details
    • Builder name: State Construction

    Utilities & green energy

    • Electric: Ameren
    • Sewer: Public Sewer
    • Water: Public
    • Utilities for property: Electricity Connected, Natural Gas Connected, Sewer Connected, Water Connected

    Community & neighborhood

    Security
    • Security features: Carbon Monoxide Detector(s), Fire Alarm
    Location
    • Region: O Fallon
    • Subdivision: Fairwood East 14th Add

    Other

    Other facts
    • Listing terms: Cash,Conventional,FHA,VA Loan

    Price history

    DateEventPrice
    12/30/2025Sold$299,000$113/sqft
    Source: MARIS #25054358 Report a problem
    12/18/2025Pending sale$299,000$113/sqft
    Source: MARIS #25054358 Report a problem
    11/28/2025Contingent$299,000$113/sqft
    Source: MARIS #25054358 Report a problem
    11/22/2025Listed for sale$299,000$113/sqft
    Source: MARIS #25054358 Report a problem
    11/12/2025Contingent$299,000$113/sqft
    Source: MARIS #25054358 Report a problem
    10/31/2025Price change$299,000-6.5%$113/sqft
    Source: MARIS #25054358 Report a problem
    10/12/2025Listed for sale$319,900-4.5%$120/sqft
    Source: MARIS #25054358 Report a problem
    9/16/2025Contingent$334,900$126/sqft
    Source: MARIS #25054358 Report a problem
    9/4/2025Listed for sale$334,900-2.9%$126/sqft
    Source: MARIS #25054358 Report a problem
    8/22/2025Listing removed$344,900$130/sqft
    Source: MARIS #25054358 Report a problem
    8/19/2025Listed for sale$344,900$130/sqft
    Source: MARIS #25054358 Report a problem

    Public tax history

    YearProperty taxesTax assessment
    2024$2,672 -3.8%$89,416 +12.7%
    2023$2,778 -2.8%$79,361 +8.8%
    2022$2,857 -1.8%$72,962 +5.1%
    2021$2,910 $69,418 +2.1%
    2020-- $67,997 +3.5%
    2019$2,988 -0.3%$65,710 +3%
    2018$2,999 $63,802 +6.6%
    2017-- $59,851 +2.4%
    2016-- $58,454 +1.2%
    2014$24 -99.2%$57,778 0%
    2013$2,869 $57,797 -1.6%
    2012-- $58,760 -7%
    2011-- $63,159 -1.9%
    2010-- $64,401
    2009-- $64,401
    2008-- $64,401 +8.5%
    2006-- $59,365 +7%
    2005$2,996 +1.5%$55,466 +6.8%
    2004$2,951 $51,935 +9%
    2003-- $47,660 +6.2%
    2002-- $44,882 +2.2%
    2001-- $43,907
    2000-- $43,907

    Find assessor info on the county website

    Neighborhood: 62269

    Nearby schools

    GreatSchools rating
    Schools provided by the listing agent
    • Elementary: Ofallon Dist 90
    • Middle: Ofallon Dist 90
    • High: Ofallon

    Source: MARIS. This data may not be complete. We recommend contacting the local school district to confirm school assignments for this home.

    Get a cash offer in 3 minutes
    Find out how much your home could sell for in as little as 3 minutes with a no-obligation cash offer.
    Estimated market value
    $305,300
    Get a cash offer in 3 minutes
    Find out how much your home could sell for in as little as 3 minutes with a no-obligation cash offer.
    Estimated market value
    $305,300