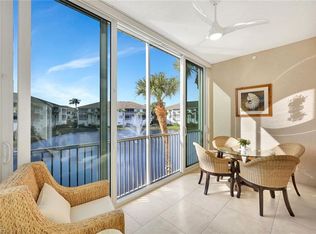
Impeccable 2nd floor 3 bedroom, 2 Bath, 1703 sq. ft., TURNKEY unit located in the BREAKWATER community, in Pelican Bay, one of Naples' most prestigious and sought after, amenity-rich communities. MOVE IN ready well-maintained condition that boasts picturesque water views. Complete with an oversized 2.5 car garage, on building lower level that provides additional space for golf cart or storage. This fully furnished interior decorated home includes well maintained beautiful high-end designer quality furnishings, artwork, linens, fully equipped updated kitchen with quartz countertops and Stainless-Steel appliances, everything you would need to start a new lifestyle in Paradise! This amazing condo is bathed in natural sunlight with a fabulous floor plan with soaring ceilings. A convenient elevator is located on the lower level for easy access to the unit. Condo is secured with remote controlled storm shutters on ALL windows and Lanai. No past storm flooding! This building features a newer roof and a freshly painted exterior. There’s a recently remodeled Community Center that overlooks a serene lake and includes a heated pool, hot tub, sauna and fitness area. Parties and card game activities are a common attraction. As a resident of Pelican Bay, you'll have access to three miles of private beaches located in the prestigious North Naples area, offering residents’ exclusive access to exceptional amenities. Walking, bike paths, and a provided Tram service that escorts you to the two beachfront restaurants, formal or open-air with musical entertainment or visit the indoor/outdoor Fitness and Wellness Center, full-service gym with new state of the art cardio and strength training equipment also Yoga and beachfront fitness classes. The Tennis Center provides 18 Har-Tru courts, Pro shops, and future Pickleball. Two private beach clubs with Beach attendant services providing loungers, umbrellas, kayaks and paddle boards. Pelican Bay is adjacent to fabulous shopping and restaurants at popular “Waterside Shops” and Artis-Naples, home of The Baker Museum & Naples Philharmonic.
Sold for $1,100,000
$1,100,000
805 Bentwater CIR #202, NAPLES, FL 34108
3beds
1,703sqft
Condominium
Built in 1997
-- sqft lot
$1,054,200 Zestimate®
$646/sqft
$7,822 Estimated rent
Home value
$1,054,200
$938,000 - $1.18M
$7,822/mo
Zestimate® history
Owner options
List your home for rent
$7,822/mo
Rent Zestimate®
Find your next renter with Zillow Rental Manager. Plus, with online applications, you can quickly screen prospective tenants – for free.
$7,822/mo
Rent Zestimate®
Refinance and save
$23,080/mo
Est. payment
Refinancing to a lower rate could help reduce your monthly payments and save thousands over the life of the loan.
$23,080/mo
Est. payment
Explore your selling options
Work with a Zillow partner agent
Leverage their expertise and Zillow's premium Showcase listings to get your home seen by more buyers.
Get startedList with your own agent
Get your home in front of millions of buyers by listing it on Zillow.
Learn how to do itSell it yourself
Take full control of how buyers see your home on Zillow by listing For Sale by Owner (FSBO).
List your homeWhat's special
Turnkey unitQuartz countertopsSoaring ceilingsPicturesque water viewsNatural sunlightUpdated kitchenStainless-steel appliances
Zillow last checked:
Listing updated:
Listed by:
Karena DeWitt 239-771-0888,
William Raveis Real Estate
Bought with:
Kevin Dwyer
John R Wood Properties
Source: SWFLMLS,MLS#: 224103555 Originating MLS: Naples
Originating MLS: NaplesFacts & features
Interior
Bedrooms & bathrooms
- Bedrooms: 3
- Bathrooms: 2
- Full bathrooms: 2
Rooms
- Room types: Balcony, Screened Balcony
Primary bedroom
- Dimensions: 15 x 14
Bedroom
- Dimensions: 12 x 13
Bedroom
- Dimensions: 12 x 12
Other
- Dimensions: 15 x 11
Living room
- Dimensions: 23 x 16
Heating
- Central
Cooling
- Ceiling Fan(s), Central Air
Appliances
- Included: Dishwasher, Disposal, Dryer, Microwave, Refrigerator/Icemaker, Self Cleaning Oven, Washer
- Laundry: Inside, Laundry Tub
Features
- Built-In Cabinets, Fire Sprinkler, Foyer, Laundry Tub, Pantry, Smoke Detectors, Volume Ceiling, Walk-In Closet(s), Window Coverings, Balcony, Laundry in Residence, Screened Balcony
- Flooring: Tile
- Windows: Window Coverings, Shutters Electric
- Has fireplace: No
Interior area
- Total structure area: 1,703
- Total interior livable area: 1,703 sqft
Property
Parking
- Total spaces: 2
- Parking features: Assigned, Under Bldg Closed, Attached
- Attached garage spaces: 2
Features
- Stories: 1
- Exterior features: Balcony
- Pool features: Community
- Spa features: Community
- Has view: Yes
- View description: Lagoon, Lake, Pond, Water, Water Feature
- Has water view: Yes
- Water view: Lagoon,Lake,Pond,Water,Water Feature
- Waterfront features: Lake
- Frontage type: Lakefront
Lot
- Features: Zero Lot Line
Details
- Additional structures: Tennis Court(s)
- Parcel number: 24720011601
Construction
Type & style
- Home type: Condo
- Property subtype: Condominium
Materials
- Block, Stucco
- Foundation: Concrete Block
- Roof: Tile
Condition
- New construction: No
- Year built: 1997
Utilities & green energy
- Water: Central
Community & HOA
Community
- Features: Clubhouse, Pool, Fitness Center, Golf, Restaurant, Sidewalks, Street Lights, Tennis Court(s), Gated, Boating
- Security: Smoke Detector(s), Gated Community, Fire Sprinkler System
- Subdivision: BREAKWATER
HOA
- Has HOA: No
- Amenities included: Basketball Court, Barbecue, Beach - Private, Beach Access, Beach Club Included, Bike And Jog Path, Bike Storage, Bocce Court, Business Center, Clubhouse, Pool, Community Room, Spa/Hot Tub, Fitness Center, Storage, Golf Course, Hobby Room, Internet Access, Pickleball, Play Area, Private Beach Pavilion, Private Membership, Restaurant, Sauna, Sidewalk, Streetlight, Tennis Court(s), Underground Utility
- HOA fee: $16,183 annually
Location
- Region: Naples
Financial & listing details
- Price per square foot: $646/sqft
- Tax assessed value: $954,075
- Annual tax amount: $8,194
- Date on market: 12/22/2024
- Lease term: CASH ONLY
- Road surface type: Paved
Price history
| Date | Event | Price |
|---|---|---|
| 4/10/2025 | Sold | $1,100,000-2.2%$646/sqft |
Source:  SWFLMLS #224103555 Report a problem SWFLMLS #224103555 Report a problem | ||
| 2/18/2025 | Pending sale | $1,125,000$661/sqft |
Source: SWFLMLS #224103555 Report a problem | ||
| 12/22/2024 | Listed for sale | $1,125,000+116.8%$661/sqft |
Source: SWFLMLS #224103555 Report a problem | ||
| 5/1/2011 | Listing removed | $519,000$305/sqft |
Source: Exceptional Properties Of SW Florida #211000753 Report a problem | ||
| 3/2/2011 | Price change | $519,000+99900%$305/sqft |
Source: Exceptional Properties Of SW Florida #211000753 Report a problem | ||
| 2/25/2011 | Price change | $519-99.9% |
Source: Exceptional Properties Of SW Florida #211000753 Report a problem | ||
| 1/16/2011 | Listed for sale | $519,000+115.3%$305/sqft |
Source: Exceptional Properties Of SW Florida #211000753 Report a problem | ||
| 12/4/1997 | Sold | $241,100$142/sqft |
Source: Public Record Report a problem | ||
Public tax history
| Year | Property taxes | Tax assessment |
|---|---|---|
| 2025 | $9,643 +12.3% | $755,952 +10% |
| 2024 | $8,590 +18.3% | $687,229 +10% |
| 2023 | $7,259 +11.6% | $624,754 +10% |
| 2022 | $6,506 +14.5% | $567,958 +10% |
| 2021 | $5,682 -6.7% | $516,325 -7.6% |
| 2020 | $6,089 -3.7% | $558,900 -3% |
| 2019 | $6,321 +4.8% | $575,930 +4.6% |
| 2018 | $6,031 -14.4% | $550,385 +0.8% |
| 2017 | $7,046 +3.1% | $545,923 +10% |
| 2016 | $6,837 +9.9% | $496,294 +10% |
| 2015 | $6,220 +9.8% | $451,176 +10% |
| 2014 | $5,665 +29.4% | $410,160 +7.9% |
| 2013 | $4,379 -4.1% | $380,160 -2.8% |
| 2012 | $4,565 -4.9% | $391,145 -5.4% |
| 2011 | $4,802 -12.2% | $413,660 -2.8% |
| 2010 | $5,468 +0.2% | $425,526 -11.2% |
| 2009 | $5,456 | $479,412 -5.6% |
| 2008 | $5,456 -4.1% | $507,779 +1.9% |
| 2007 | $5,687 +15.2% | $498,509 +4.6% |
| 2006 | $4,938 | $476,438 +24.1% |
| 2005 | $4,938 +10.3% | $383,893 +11.1% |
| 2004 | $4,475 +5.8% | $345,441 +8.3% |
| 2003 | $4,229 +11.8% | $318,983 +13.7% |
| 2002 | $3,783 -42.7% | $280,638 +17% |
| 2001 | $6,603 +114.6% | $239,822 |
| 2000 | $3,077 | -- |
Find assessor info on the county website
Neighborhood: Pelican Bay
Nearby homes
- $1,360,0003 bd3 ba1.9k sqft805 Bentwater Cir APT 101, Naples, FL 34108Sold
- $1,500,0003 bd3 ba1.8k sqft815 Bentwater Cir APT 101, Naples, FL 34108Sold

- $1,100,0003 bd2 ba1.7k sqft805 Bentwater Cir APT 102, Naples, FL 34108Sold

- $1,108,2003 bd3 ba1.8k sqft775 Bentwater Cir APT 104, Naples, FL 34108Off Market
- $1,031,3003 bd2 ba1.8k sqft795 Bentwater Cir APT 101, Naples, FL 34108Off Market
- $1,000,000-- bd-- ba1.8k sqft795 Bentwater Cir APT 104, Naples, FL 34108Sold
- $1,030,2003 bd3 ba1.8k sqft795 Bentwater Cir APT 201, Naples, FL 34108Off Market
- $908,5002 bd2 ba1.7k sqft805 Bentwater Cir APT 103, Naples, FL 34108Off Market
Nearby schools
GreatSchools rating
- 10/10Sea Gate Elementary SchoolGrades: PK-5Distance: 2.9 mi
- 9/10Pine Ridge Middle SchoolGrades: 6-8Distance: 2.9 mi
- 8/10Barron Collier High SchoolGrades: 9-12Distance: 3.8 mi
Schools provided by the listing agent
- Elementary: SEA GATE ELEMENTARY
- Middle: PINE RIDGE MIDDLE
- High: BARRON COLLIER HIGH
Source: SWFLMLS. This data may not be complete. We recommend contacting the local school district to confirm school assignments for this home.


Get pre-qualified for a loan
At Zillow Home Loans, we can pre-qualify you in as little as 5 minutes with no impact to your credit score.An equal housing lender. NMLS #10287.
Sell for more on Zillow
Get a Zillow Showcase℠ listing at no additional cost and you could sell for .
$1,054,200
2% more
+$21,084
With Zillow Showcase(estimated)
$1,075,284
- Florida
- Collier County
- Naples
- 34108
- Pelican Bay
- 805 Bentwater CIR Unit 202
Nearby cities
Nearby neighborhoods
Nearby zip codes
Other Naples Topics
