BACK ON THE MARKET THROUGH NO FAULT OF SELLER OR PROPERTY! Rarely available 2/3 bedroom, 2.5 bath townhome in Park Ridge at Bellevue. The main floor features a light-filled gracious living room with a fireplace that is flanked by sliding doors that lead to the large balcony. The living room is open to the dining room, and both are enhanced by crown molding and loads of natural light. A “cut-out” connects the kitchen to the dining room—allowing for an open concept space that is perfect for entertaining. The eat-in kitchen offers a pantry, French door refrigerator, dishwasher, stove/oven, built-in microwave, hardwood floors and tons of counter and cabinet space. An updated powder room and coat closet complete the main floor. Upstairs, there are two graciously sized bedrooms and two full baths. The oversized primary is a lovely retreat with vaulted ceilings, walk-in closet, and a full bath with walk-in shower with tile surround. The second bedroom is a good size with large front-facing windows. What was once a loft overlooking the primary bedroom was converted into a bonus bedroom, and would also make a great space for an office or additional den (it can easily be converted back to a loft). The full hall bath offers a tub/shower combo. The lower level is where you will find the large den (could also be a 3rd bedroom) that you enter via glass French doors. There are also sliding doors to the covered patio with steps leading to the deck above. An oversized laundry and storage room with built-in shelving is also on this floor. Park Ridge at Bellevue community is a private oasis in a beautiful setting. Condo fee includes community pool, fitness center and tennis courts, along with snow removal, trash and common area maintenance. Enjoy easy access to I-95, I-495 for commuting to Downtown Wilmington, Philadelphia, New York, Washington, and Baltimore. Close to Amtrak, Septa, and Philadelphia International Airport. Near parks, restaurants, and shopping.
Sold for $295,000
$295,000
805 Birch Ln, Wilmington, DE 19809
3beds
1,825sqft
Townhouse
Built in 1988
2,614 Square Feet Lot
$306,700 Zestimate®
$162/sqft
$2,309 Estimated rent
Home value
$306,700
$273,000 - $344,000
$2,309/mo
Zestimate® history
Owner options
List your home for rent
$2,309/mo
Rent Zestimate®
Find your next renter with Zillow Rental Manager. Plus, with online applications, you can quickly screen prospective tenants – for free.
$2,309/mo
Rent Zestimate®
Refinance and save
$1,414/mo
Est. payment
Refinancing to a lower rate could help reduce your monthly payments and save thousands over the life of the loan.
$1,414/mo
Est. payment
Explore your selling options
Work with a Zillow partner agent
Leverage their expertise and Zillow's premium Showcase listings to get your home seen by more buyers.
Get startedList with your own agent
Get your home in front of millions of buyers by listing it on Zillow.
Learn how to do itSell it yourself
Take full control of how buyers see your home on Zillow by listing For Sale by Owner (FSBO).
List your homeWhat's special
Bonus bedroomVaulted ceilingsHardwood floorsFrench door refrigeratorWalk-in closetOpen concept spaceCovered patio
Zillow last checked:
Listing updated:
Listed by:
Meredith Rosenthal 302-547-1334,
Long & Foster Real Estate, Inc.
Bought with:
Shane Pezick, RS-0022681
RE/MAX Associates-Wilmington
Source: Bright MLS,MLS#: DENC2075136
Facts & features
Interior
Bedrooms & bathrooms
- Bedrooms: 3
- Bathrooms: 3
- Full bathrooms: 2
- 1/2 bathrooms: 1
- Main level bathrooms: 1
Rooms
- Room types: Living Room, Dining Room, Primary Bedroom, Bedroom 2, Bedroom 3, Kitchen, Foyer, Laundry, Loft, Storage Room, Primary Bathroom, Full Bath, Half Bath
Basement
- Description: Percent Finished: 100.0
- Area: 363
Heating
- Heat Pump, Electric
Cooling
- Central Air, Electric
Appliances
- Included: Microwave, Dishwasher, Dryer, Washer, Refrigerator, Cooktop, Electric Water Heater
- Laundry: Lower Level, Laundry Room
Features
- Bathroom - Tub Shower, Bathroom - Walk-In Shower, Breakfast Area, Ceiling Fan(s), Combination Dining/Living, Dining Area, Floor Plan - Traditional, Eat-in Kitchen, Kitchen - Table Space, Pantry, Primary Bath(s), Spiral Staircase, Walk-In Closet(s), Other, 9'+ Ceilings, Dry Wall
- Flooring: Carpet, Laminate, Ceramic Tile
- Doors: French Doors, Six Panel
- Windows: Double Pane Windows, Skylight(s), Window Treatments
- Basement: Walk-Out Access
- Number of fireplaces: 1
- Fireplace features: Wood Burning
Interior area
- Total structure area: 1,825
- Total interior livable area: 1,825 sqft
- Finished area above ground: 1,462
- Finished area below ground: 363
Property
Parking
- Total spaces: 2
- Parking features: Asphalt, Assigned, Driveway, Parking Lot
- Uncovered spaces: 2
- Details: Assigned Parking
Accessibility
- Accessibility features: None
Features
- Levels: Three and One Half
- Stories: 3.5
- Patio & porch: Deck, Patio
- Pool features: Community
- Has view: Yes
- View description: Trees/Woods
Lot
- Size: 2,614 Square Feet
- Dimensions: 22.00 x 120.00
- Features: Suburban
Details
- Additional structures: Above Grade, Below Grade
- Parcel number: 06141.00032.C.0034
- Zoning: NCGA
- Special conditions: Standard
Construction
Type & style
- Home type: Townhouse
- Architectural style: Traditional
- Property subtype: Townhouse
Materials
- Frame, Brick
- Foundation: Block
- Roof: Architectural Shingle
Condition
- New construction: No
- Year built: 1988
Utilities & green energy
- Sewer: Public Sewer
- Water: Public
Community & HOA
Community
- Features: Pool
- Condo and coop fee: $383 monthly
- Subdivision: Parkridge At Bellview
HOA
- Has HOA: No
- Amenities included: Clubhouse, Fitness Center, Pool, Tennis Court(s)
- Services included: Common Area Maintenance, Maintenance Grounds, Management, Recreation Facility, Road Maintenance, Snow Removal, Trash, Other
Location
- Region: Wilmington
Financial & listing details
- Price per square foot: $162/sqft
- Tax assessed value: $87,600
- Annual tax amount: $3,150
- Date on market: 1/29/2025
- Listing agreement: Exclusive Right To Sell
- Listing terms: Cash,Conventional
- Exclusions: Personal Property
- Ownership: Fee Simple
Price history
| Date | Event | Price |
|---|---|---|
| 3/10/2025 | Sold | $295,000$162/sqft |
Source:  Bright MLS #DENC2075136 Report a problem Bright MLS #DENC2075136 Report a problem | ||
| 2/23/2025 | Pending sale | $295,000$162/sqft |
Source: Bright MLS #DENC2075136 Report a problem | ||
| 2/17/2025 | Contingent | $295,000$162/sqft |
Source: Bright MLS #DENC2075136 Report a problem | ||
| 2/11/2025 | Listed for sale | $295,000$162/sqft |
Source: Bright MLS #DENC2075136 Report a problem | ||
| 2/3/2025 | Contingent | $295,000$162/sqft |
Source: Bright MLS #DENC2075136 Report a problem | ||
| 1/29/2025 | Listed for sale | $295,000+24.5%$162/sqft |
Source: Bright MLS #DENC2075136 Report a problem | ||
| 10/1/2007 | Sold | $237,000$130/sqft |
Source: Public Record Report a problem | ||
Public tax history
| Year | Property taxes | Tax assessment |
|---|---|---|
| 2025 | -- | $226,500 +158.6% |
| 2024 | $3,453 +9% | $87,600 |
| 2023 | $3,168 -1.1% | $87,600 |
| 2022 | $3,202 +0.1% | $87,600 |
| 2021 | $3,199 +0.2% | $87,600 |
| 2020 | $3,191 +0.1% | $87,600 |
| 2019 | $3,187 +5.6% | $87,600 |
| 2017 | $3,018 +0.6% | $87,600 |
| 2016 | $3,000 | $87,600 |
| 2015 | $3,000 +8.3% | $87,600 |
| 2014 | $2,769 | $87,600 |
| 2013 | -- | $87,600 |
| 2012 | -- | $87,600 |
| 2011 | -- | $87,600 |
| 2010 | -- | $87,600 |
| 2009 | -- | $87,600 |
| 2008 | -- | $87,600 |
| 2007 | -- | $87,600 |
| 2006 | -- | $87,600 |
| 2005 | -- | $87,600 |
| 2004 | -- | $87,600 |
| 2003 | -- | $87,600 |
| 2002 | -- | $87,600 |
| 2001 | -- | $87,600 |
Find assessor info on the county website
Neighborhood: 19809
Nearby homes
- $574,6006 bd3 ba6.2k sqft1313 River Rd, Wilmington, DE 19809Off Market
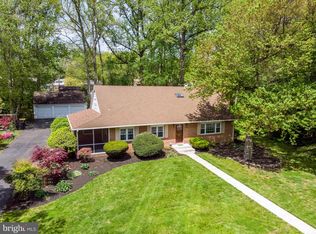
- $496,4004 bd2 ba1.9k sqft1311 River Rd, Wilmington, DE 19809Off Market
- $526,5004 bd2 ba2.1k sqft1317 River Rd, Wilmington, DE 19809Off Market
- $448,7004 bd2 ba2k sqft6 Liane Rd, Wilmington, DE 19809Off Market
- $349,4002 bd2 ba1.8k sqft825 Birch Ln, Wilmington, DE 19809Off Market
- $327,6003 bd3 ba1.8k sqft815 Birch Ln, Wilmington, DE 19809Off Market
- $275,0002 bd2 ba1.8k sqft823 Birch Ln, Wilmington, DE 19809Sold
- $529,2004 bd2 ba1.9k sqft10 Liane Rd, Wilmington, DE 19809Off Market
Nearby schools
GreatSchools rating
- 7/10Mount Pleasant Elementary SchoolGrades: K-5,12Distance: 0.4 mi
- 5/10duPont (Pierre S.) Middle SchoolGrades: 6-8Distance: 2.2 mi
- 6/10Mount Pleasant High SchoolGrades: 9-12Distance: 0.8 mi
Schools provided by the listing agent
- District: Brandywine
Source: Bright MLS. This data may not be complete. We recommend contacting the local school district to confirm school assignments for this home.
Get a cash offer in 3 minutes
Find out how much your home could sell for in as little as 3 minutes with a no-obligation cash offer.
Estimated market value
$306,700
Get a cash offer in 3 minutes
Find out how much your home could sell for in as little as 3 minutes with a no-obligation cash offer.
Estimated market value
$306,700
- Delaware
- New Castle County
- Wilmington
- 19809
- 805 Birch Ln
Nearby cities
Nearby neighborhoods
Nearby zip codes
Other Wilmington Topics
