Stunning 5 bedroom + an office custom-built two story home. The front entry foyer says it all... high ceilings, arched entryways, beautiful flooring & tons of natural light! Kitchen features a SubZero refrigerator, huge KitchenAid 6 burner & griddle gas stove, spacious granite top breakfast bar island & large walk-in pantry. Modern lighting throughout the home adds to its elegant appeal. Two-story great room features a floor to ceiling stone gas fireplace & massive windows W/ wooden shutters. Enjoy three seasons of relaxing while overlooking the private backyard on the screen porch with EZE--BREEZE window system. Primary suite features an angled tray ceiling and tiled bathroom with walk-in glass shower, soaking tub & double vanity. 3 more bedrooms, 2 bathrooms and a big laundry room complete the upper-level. Exposed LL with Rec Room, wet-bar, exercise room, 5th bedroom & bath. Easy walk to Pope Farm Elementary School. UHP Home Warranty Included
Sold
$1,400,000
805 Blue Aster Trl, Middleton, WI 53562
5beds
5,552sqft
Single Family Residence
Built in 2013
0.31 Acres Lot
$1,406,500 Zestimate®
$252/sqft
$5,405 Estimated rent
Home value
$1,406,500
$1.32M - $1.49M
$5,405/mo
Zestimate® history
Owner options
List your home for rent
$5,405/mo
Rent Zestimate®
Find your next renter with Zillow Rental Manager. Plus, with online applications, you can quickly screen prospective tenants – for free.
$5,405/mo
Rent Zestimate®
Refinance and save
$7,845/mo
Est. payment
Refinancing to a lower rate could help reduce your monthly payments and save thousands over the life of the loan.
$7,845/mo
Est. payment
Explore your selling options
Work with a Zillow partner agent
Leverage their expertise and Zillow's premium Showcase listings to get your home seen by more buyers.
Get startedList with your own agent
Get your home in front of millions of buyers by listing it on Zillow.
Learn how to do itSell it yourself
Take full control of how buyers see your home on Zillow by listing For Sale by Owner (FSBO).
List your homeWhat's special
Zillow last checked:
Listing updated:
Listed by:
Josh Blasi,
Restaino & Associates
Bought with:
Living In Madison Real Estate Group
Keller Williams Realty
Source: SCWMLS,MLS#: 2014743
Facts & features
Interior
Bedrooms & bathrooms
- Bedrooms: 5
- Bathrooms: 5
- Full bathrooms: 4
- 1/2 bathrooms: 1
- Main level bathrooms: 1
Primary bedroom
- Level: Upper
- Area: 270
- Dimensions: 18 x 15
Bedroom 2
- Level: Upper
- Area: 182
- Dimensions: 14 x 13
Bedroom 3
- Level: Upper
- Area: 156
- Dimensions: 13 x 12
Bedroom 4
- Level: Upper
- Area: 168
- Dimensions: 12 x 14
Bedroom 5
- Level: Lower
- Area: 154
- Dimensions: 14 x 11
Dining room
- Level: Main
- Area: 192
- Dimensions: 16 x 12
Family room
- Area: 420
- Dimensions: 28 x 15
Kitchen
- Features: Breakfast Bar, Dishwasher, Disposal, Kitchen Island, Microwave, Pantry, Range/Oven, Refrigerator
- Level: Main
- Area: 304
- Dimensions: 19 x 16
Living room
- Level: Main
- Area: 450
- Dimensions: 25 x 18
Heating
- Forced Air, Multiple Heating Units, Zoned
Cooling
- Central Air
Appliances
- Included: Washer, Dryer, Water Softener Included
- Laundry: Upper Level
Features
- Walk-In Closet(s), Great room, Central Vacuum, Wet Bar, At Least 1 tub, Internet- Fiber available, Den/Office, Mud Room, Exercise Room
- Basement: Full,Finished,Sump Pump,8'+ Ceiling
- Number of fireplaces: 2
- Fireplace features: 2 fireplaces, Gas
Interior area
- Total structure area: 5,552
- Total interior livable area: 5,552 sqft
- Finished area above ground: 4,000
Property
Parking
- Total spaces: 3
- Parking features: Additional Parking, Attached, Garage Door Opener
- Attached garage spaces: 3
- Has uncovered spaces: Yes
Features
- Levels: Two
- Stories: 2
- Patio & porch: Patio, Screened Porch
- Exterior features: Sprinkler system
Lot
- Size: 0.31 Acres
- Features: Sidewalk
Details
- Parcel number: 070816319078
- Zoning: SR-C1
- Special conditions: Restrictions/Covenants
Construction
Type & style
- Home type: SingleFamily
- Architectural style: Colonial,Contemporary,Other
- Property subtype: Single Family Residence
Materials
- Brick, Stone, Stucco, Vinyl Siding
- Foundation: Poured concrete foundatn
Condition
- Year built: 2013
Details
- Builder name: Cornett Homes
- Warranty included: Yes
Utilities & green energy
- Sewer: Public Sewer
- Water: Public
- Utilities for property: Cable Available, Internet - Cable
Community & HOA
Community
- Subdivision: Blackhawk
HOA
- Has HOA: Yes
- HOA fee: $200 annually
Location
- Region: Middleton
Financial & listing details
- Price per square foot: $252/sqft
- Tax assessed value: $1,201,400
- Annual tax amount: $20,499
- Date on market: 2/7/2026
- Listing terms: Arms Length
- Inclusions: Range/Oven, Refrigerator, Dishwasher, Microwave, Two Mini Fridges, Washer, Dryer, All Window Coverings, Kitchen Wall Hung TV, Washer, Dryer, Water Softener, LL Exercise Mirrors, Primary Bedroom Wall Decor, LL Gym Flooring, Sprinkler System, Central Vacuum, Garage Remote
- Exclusions: Seller's Personal Property, Hung TV's, All Gym Equipment (hooks, racks, TRX, Brackets, Baskets etc...), LL Freezer, Trampoline
Price history
| Date | Event | Price |
|---|---|---|
| 3/25/2026 | Sold | $1,400,000$252/sqft |
Source: Public Record Report a problem | ||
| 2/12/2026 | Contingent | $1,400,000$252/sqft |
Source:  WIREX MLS #2014743 Report a problem WIREX MLS #2014743 Report a problem | ||
| 2/7/2026 | Listed for sale | $1,400,000+780.5%$252/sqft |
Source: WIREX MLS #2014743 Report a problem | ||
| 8/21/2013 | Sold | $159,000$29/sqft |
Source: Public Record Report a problem | ||
Public tax history
| Year | Property taxes | Tax assessment |
|---|---|---|
| 2024 | $21,368 +7% | $1,138,800 +7% |
| 2023 | $19,965 | $1,064,300 +15% |
| 2022 | -- | $925,500 +4% |
| 2021 | -- | $889,900 +7% |
| 2020 | -- | $831,700 +2% |
| 2019 | $16,340 | $815,400 +4% |
| 2018 | $16,340 -4.5% | $784,000 |
| 2017 | $17,107 -7.6% | $784,000 |
| 2016 | $18,507 +39.1% | $784,000 +39.5% |
| 2014 | $13,306 +506.6% | $562,100 +419.5% |
| 2013 | $2,193 | $108,200 |
Find assessor info on the county website
Neighborhood: Greystone
Nearby homes
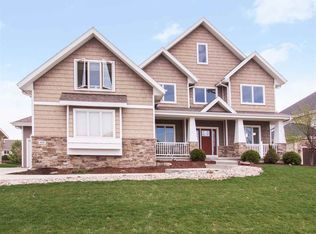
- $1,067,7005 bd4 ba4k sqft809 Blue Aster Trl, Middleton, WI 53562Off Market
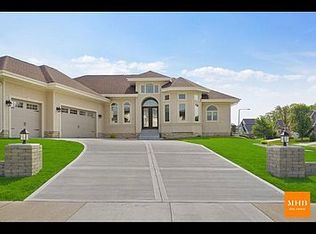
- $1,262,0005 bd5 ba4.7k sqft801 Blue Aster Trl, Middleton, WI 53562Off Market
- $1,861,9006 bd7 ba5.6k sqft806 Silver Sage Trl, Middleton, WI 53562Off Market
- $1,286,0005 bd5 ba5.1k sqft813 Blue Aster Trl, Middleton, WI 53562Off Market
- $241,7000.26 acres806 Blue Aster Trl, Middleton, WI 53562Off Market
- $1,091,7005 bd5 ba4.5k sqft810 Blue Aster Trl, Middleton, WI 53562Off Market
- $1,734,4006 bd6 ba7.5k sqft802 Blue Aster Trl, Middleton, WI 53562Off Market
- $1,105,800-- bd-- ba2.7k sqft810 Silver Sage Trl, Middleton, WI 53562Off Market
Nearby schools
GreatSchools rating
- 9/10Pope Farm ElementaryGrades: PK-4Distance: 0.2 mi
- 9/10Kromrey Middle SchoolGrades: 5-8Distance: 3.4 mi
- 9/10Middleton High SchoolGrades: 9-12Distance: 3.1 mi
Schools provided by the listing agent
- Elementary: Pope Farm
- Middle: Kromrey
- High: Middleton
- District: Middleton-Cross Plains
Source: SCWMLS. This data may not be complete. We recommend contacting the local school district to confirm school assignments for this home.
Get a cash offer in 3 minutes
Find out how much your home could sell for in as little as 3 minutes with a no-obligation cash offer.
Estimated market value
$1,406,500
Get a cash offer in 3 minutes
Find out how much your home could sell for in as little as 3 minutes with a no-obligation cash offer.
Estimated market value
$1,406,500
- Wisconsin
- Dane County
- Middleton
- 53562
- Greystone
- 805 Blue Aster Trl
