Welcome to this beautifully maintained home situated on approximately 0.75 acres. Inside, you’ll find a spacious open-concept layout with soaring 10-foot ceilings—perfect for hosting family gatherings and entertaining friends. The home also includes a private ensuite, ideal for out-of-town guests or extended stays.
Step outside to enjoy an attached covered patio measuring 18×11, along with a charming 14×14 gazebo—both offering relaxing views of the sparkling swimming pool. It’s the perfect spot to cool off on those warm summer days.
The expansive backyard provides plenty of space for gardening, playtime, or simply enjoying the outdoors. A 16×12 storage shed offers additional room for tools, equipment, and more.
Brand New Class 4 Roofing and Gutters added in January 2026
Come see this property in person to truly appreciate all it has to offer. Homes like this don’t come around often!
Sold
Price Unknown
805 Blue Quail Dr, Weatherford, TX 76087
4beds
2,334sqft
Single Family Residence
Built in 2011
0.75 Acres Lot
$527,900 Zestimate®
$--/sqft
$3,507 Estimated rent
Home value
$527,900
$491,000 - $565,000
$3,507/mo
Zestimate® history
Owner options
List your home for rent
$3,507/mo
Rent Zestimate®
Find your next renter with Zillow Rental Manager. Plus, with online applications, you can quickly screen prospective tenants – for free.
$3,507/mo
Rent Zestimate®
Refinance and save
Refinancing to a lower rate could help reduce your monthly payments and save thousands over the life of the loan.
Explore your selling options
Work with a Zillow partner agent
Leverage their expertise and Zillow's premium Showcase listings to get your home seen by more buyers.
Get startedList with your own agent
Get your home in front of millions of buyers by listing it on Zillow.
Learn how to do itSell it yourself
Take full control of how buyers see your home on Zillow by listing For Sale by Owner (FSBO).
List your homeWhat's special
Expansive backyardPrivate ensuiteSpacious open-concept layout
Zillow last checked:
Listing updated:
Listed by:
August Trevino 0631188 214-705-1000,
WILLIAM DAVIS REALTY 214-705-1000
Bought with:
Jenny Jordan
Keller Williams Legacy
Source: NTREIS,MLS#: 21161064
Facts & features
Interior
Bedrooms & bathrooms
- Bedrooms: 4
- Bathrooms: 3
- Full bathrooms: 3
Primary bedroom
- Features: Ceiling Fan(s), Separate Shower, Walk-In Closet(s)
- Level: First
- Dimensions: 17 x 17
Primary bedroom
- Features: Ceiling Fan(s), En Suite Bathroom, Separate Shower
- Level: First
- Dimensions: 15 x 13
Bedroom
- Features: Ceiling Fan(s)
- Level: First
- Dimensions: 13 x 11
Bedroom
- Features: Ceiling Fan(s)
- Level: First
- Dimensions: 12 x 11
Primary bathroom
- Features: Built-in Features, Dual Sinks, Separate Shower
- Level: First
- Dimensions: 15 x 10
Other
- Level: First
- Dimensions: 8 x 7
Kitchen
- Features: Built-in Features, Eat-in Kitchen, Pantry, Stone Counters
- Level: First
- Dimensions: 27 x 13
Living room
- Features: Ceiling Fan(s)
- Level: First
- Dimensions: 20 x 17
Office
- Features: Other
- Level: First
- Dimensions: 11 x 13
Office
- Features: Built-in Features, Other
- Level: First
- Dimensions: 6 x 5
Utility room
- Features: Built-in Features
- Level: First
- Dimensions: 7 x 5
Heating
- Central, Electric
Cooling
- Central Air, Electric
Appliances
- Included: Dishwasher, Electric Cooktop, Electric Oven, Electric Water Heater, Microwave
Features
- Chandelier, Eat-in Kitchen, High Speed Internet, Multiple Master Suites, Open Floorplan, Cable TV, Vaulted Ceiling(s)
- Flooring: Ceramic Tile, Engineered Hardwood, Other
- Has basement: No
- Has fireplace: No
Interior area
- Total interior livable area: 2,334 sqft
Property
Parking
- Total spaces: 2
- Parking features: Door-Multi, Driveway, Garage, Garage Door Opener
- Attached garage spaces: 2
- Has uncovered spaces: Yes
Features
- Levels: One
- Stories: 1
- Patio & porch: Covered
- Pool features: In Ground, Pool
- Fencing: Back Yard,Other,Wood
Lot
- Size: 0.75 Acres
- Features: Acreage, Subdivision
Details
- Parcel number: R000089948
Construction
Type & style
- Home type: SingleFamily
- Architectural style: Other,Detached
- Property subtype: Single Family Residence
Materials
- Brick, Other
- Foundation: Slab
Condition
- Year built: 2011
Utilities & green energy
- Sewer: Public Sewer
- Water: Public
- Utilities for property: Sewer Available, Water Available, Cable Available
Community & HOA
Community
- Subdivision: Red Eagle Ranch Ph
HOA
- Has HOA: No
Location
- Region: Weatherford
Financial & listing details
- Tax assessed value: $506,600
- Annual tax amount: $7,837
- Date on market: 1/28/2026
- Cumulative days on market: 6 days
- Listing terms: Cash,Conventional
- Exclusions: Refrigerator
Price history
| Date | Event | Price |
|---|---|---|
| 3/9/2026 | Sold | -- |
Source: NTREIS #21161064 Report a problem | ||
| 2/8/2026 | Pending sale | $529,900$227/sqft |
Source: NTREIS #21161064 Report a problem | ||
| 2/3/2026 | Contingent | $529,900$227/sqft |
Source: NTREIS #21161064 Report a problem | ||
| 1/28/2026 | Listed for sale | $529,900-1.9%$227/sqft |
Source: NTREIS #21161064 Report a problem | ||
| 3/3/2025 | Listing removed | $539,900$231/sqft |
Source: NTREIS #20839790 Report a problem | ||
| 2/10/2025 | Listed for sale | $539,900$231/sqft |
Source: NTREIS #20839790 Report a problem | ||
Public tax history
| Year | Property taxes | Tax assessment |
|---|---|---|
| 2025 | $6,704 -14.5% | $506,600 +5.3% |
| 2024 | $7,837 +0.4% | $481,100 |
| 2023 | $7,803 +86.7% | $481,100 +33.3% |
| 2022 | $4,179 +0.1% | $360,990 |
| 2021 | $4,174 +1.4% | $360,990 +12.2% |
| 2020 | $4,117 +1% | $321,670 |
| 2019 | $4,074 +1.2% | $321,670 +15.8% |
| 2018 | $4,025 +2% | $277,890 |
| 2017 | $3,948 +1.6% | $277,890 +11.9% |
| 2016 | $3,885 | $248,420 |
| 2015 | -- | $248,420 +17% |
| 2014 | -- | $212,330 |
| 2013 | -- | $212,330 +3.9% |
| 2012 | -- | $204,360 |
Find assessor info on the county website
Neighborhood: 76087
Nearby homes
- $528,3003 bd2 ba2.4k sqft807 Blue Quail Dr, Hudson Oaks, TX 76087Off Market
- $668,800-- bd-- ba3.1k sqft803 Blue Quail Dr, Hudson Oaks, TX 76087Off Market
- $570,5003 bd2 ba2.9k sqft809 Blue Quail Dr, Hudson Oaks, TX 76087Off Market
- $505,6004 bd3 ba2.4k sqft801 Blue Quail Dr, Hudson Oaks, TX 76087Off Market
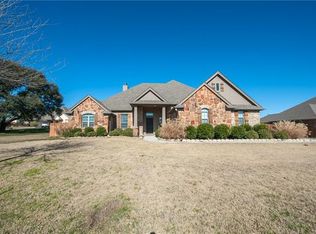
- $585,9006 bd4 ba2.9k sqft811 Blue Quail Dr, Hudson Oaks, TX 76087Off Market
- $492,4004 bd2 ba2.3k sqft601 Green Pointe Dr, Hudson Oaks, TX 76087Off Market
- $533,6004 bd3 ba2.6k sqft505 Green Pointe Dr, Hudson Oaks, TX 76087Off Market
- $501,600-- bd-- ba2.3k sqft800 Blue Quail Dr, Hudson Oaks, TX 76087Off Market
Nearby schools
GreatSchools rating
- 7/10Martin Elementary SchoolGrades: PK-5Distance: 0.7 mi
- 5/10Tison Middle SchoolGrades: 6-8Distance: 2 mi
- 5/10Weatherford High SchoolGrades: 9-12Distance: 6.7 mi
Schools provided by the listing agent
- Elementary: Martin
- Middle: Tison
- High: Weatherford
- District: Weatherford ISD
Source: NTREIS. This data may not be complete. We recommend contacting the local school district to confirm school assignments for this home.
Get a cash offer in 3 minutes
Find out how much your home could sell for in as little as 3 minutes with a no-obligation cash offer.
Estimated market value
$527,900
Get a cash offer in 3 minutes
Find out how much your home could sell for in as little as 3 minutes with a no-obligation cash offer.
Estimated market value
$527,900
- Texas
- Parker County
- Hudson Oaks
- 76087
- 805 Blue Quail Dr
Nearby cities
Nearby zip codes
Other Hudson Oaks Topics
