Skip main navigation
Off market
  • $555,700

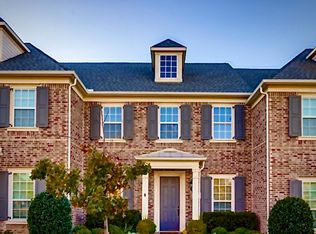
    805 Blueberry Way, Justin, TX 76247

    3beds
    2,859sqft
    Farm, Single Family Residence
    Built in 2019
    7,971.48 Square Feet Lot
    $555,700 Zestimate®
    $194/sqft
    $3,338 Estimated rent

    Home value

    $555,700

    $500,000 - $617,000

    $3,338/mo

    Zestimate® history
    Loading
    Loading...

    Owner options

    List your home for rent

    $3,338/mo

    Rent Zestimate®

    Find your next renter with Zillow Rental Manager. Plus, with online applications, you can quickly screen prospective tenants – for free.

    Learn more

    $3,338/mo

    Rent Zestimate®

    Refinance and save

    $5,797/mo

    Est. payment

    Refinancing to a lower rate could help reduce your monthly payments and save thousands over the life of the loan.

    See today's rates

    $5,797/mo

    Est. payment

    Explore your selling options

    Work with a Zillow partner agent

    Leverage their expertise and Zillow's premium Showcase listings to get your home seen by more buyers.

    Get started

    List with your own agent

    Get your home in front of millions of buyers by listing it on Zillow.

    Learn how to do it

    Sell it yourself

    Take full control of how buyers see your home on Zillow by listing For Sale by Owner (FSBO).

    List your home

    What's special

    AWARD WINNING ELEVATION AND FLOOR PLAN! Stunning design features and loaded with upgrades, this gorgeous home offers a huge open floor plan with kitchen, family room and dining all with views of the oversized back yard. Large kitchen island with seating, stainless steel appliances, built in oven with microwave, granite counter tops. Private master suite with premium shower, dual sinks and huge walk in closet. Study and secondary bedrooms downs, bonus game room up that can be second living or playroom. 3 car garage, upgraded LVP flooring, covered back patio, tankless water heater, smart home pkg. Master planned community with outstanding event center, pool, exercise facility, telecommuting office space and more

    This property is off market, which means it's not currently listed for sale or rent on Zillow. This may be different from what's available on other websites or public sources.

    Zillow last checked:

    Listing updated:

    Listed by:

    Jennifer Ticer 0690317,

    RE/MAX Associates of Mansfield 817-473-7700

    Bought with:

    Amy Berry

    Compass RE Texas, LLC

    K.E. Boyd, 0600296

    Compass RE Texas, LLC

    Source: NTREIS,MLS#: 14666103

    Facts & features

    Interior

    Bedrooms & bathrooms
    • Bedrooms: 3
    • Bathrooms: 2
    • Full bathrooms: 2
    Primary bedroom
    • Features: Dual Sinks, En Suite Bathroom, Separate Shower, Walk-In Closet(s)
    • Level: First
    • Dimensions: 15 x 17
    Bedroom
    • Features: Split Bedrooms, Walk-In Closet(s)
    • Level: First
    • Dimensions: 10 x 10
    Bedroom
    • Features: Split Bedrooms, Walk-In Closet(s)
    • Level: First
    • Dimensions: 10 x 10
    Den
    • Level: First
    • Dimensions: 11 x 10
    Dining room
    • Level: First
    • Dimensions: 10 x 9
    Game room
    • Level: Second
    • Dimensions: 15 x 12
    Kitchen
    • Features: Breakfast Bar, Built-in Features, Butler's Pantry, Kitchen Island, Pantry, Stone Counters, Walk-In Pantry
    • Level: First
    • Dimensions: 15 x 10
    Living room
    • Level: First
    • Dimensions: 20 x 20
    Utility room
    • Features: Built-in Features, Utility Sink
    • Level: First
    • Dimensions: 12 x 10
    Heating
    • Central, Heat Pump, Natural Gas
    Cooling
    • Central Air, Electric, Heat Pump
    Appliances
    • Included: Some Gas Appliances, Convection Oven, Double Oven, Dishwasher, Gas Cooktop, Disposal, Gas Oven, Gas Range, Microwave, Plumbed For Gas, Plumbed For Ice Maker
    Features
    • Decorative/Designer Lighting Fixtures, High Speed Internet, Smart Home, Vaulted Ceiling(s), Wired for Sound, Air Filtration
    • Flooring: Carpet, Ceramic Tile, Luxury Vinyl Plank, Wood
    • Windows: Bay Window(s), Window Coverings
    • Has fireplace: No
    Interior area
    • Total structure area: 2,859
    • Total interior livable area: 2,859 sqft

    Property

    Parking
    • Total spaces: 3
    • Parking features: Epoxy Flooring, Garage Faces Front, Garage, Garage Door Opener, Tandem
    • Attached garage spaces: 3
    Features
    • Levels: One
    • Stories: 1
    • Patio & porch: Covered
    • Exterior features: Rain Gutters
    • Pool features: None, Community
    • Fencing: Wood
    Lot
    • Size: 7,971 sqft
    • Features: Interior Lot, Landscaped, Subdivision, Sprinkler System, Few Trees
    Details
    • Parcel number: R751052
    • Other equipment: Air Purifier

    Construction

    Type & style
    • Home type: SingleFamily
    • Architectural style: Craftsman,Farmhouse,Modern,Traditional,Detached
    • Property subtype: Farm, Single Family Residence
    Materials
    • Brick
    • Foundation: Slab
    • Roof: Composition
    Condition
    • Year built: 2019

    Utilities & green energy

    • Sewer: Public Sewer
    • Water: Public
    • Utilities for property: Sewer Available, Underground Utilities, Water Available
    Green energy
    • Energy efficient items: Appliances, HVAC, Insulation, Windows
    • Indoor air quality: Filtration
    • Water conservation: Low-Flow Fixtures, Water-Smart Landscaping

    Community & neighborhood

    Security
    • Security features: Prewired, Security System Owned, Security System, Carbon Monoxide Detector(s), Smoke Detector(s), Security Service
    Community
    • Community features: Clubhouse, Other, Playground, Pool, Trails/Paths, Community Mailbox
    Location
    • Region: Justin
    • Subdivision: Pecan Square Ph 1a

    HOA & financial

    HOA
    • Has HOA: Yes
    • HOA fee: $2,120 annually
    • Services included: All Facilities, Association Management, Maintenance Structure
    • Association name: Pecan Square HOA
    • Association phone: 214-871-9700

    Other

    Other facts
    • Listing terms: Cash,Conventional,FHA,VA Loan

    Price history

    DateEventPrice
    10/28/2021Sold--
    Source: NTREIS #14666103 Report a problem

    Public tax history

    Tax history is unavailable.

    Neighborhood: 76247

    Nearby schools

    GreatSchools rating
    Schools provided by the listing agent
    • Elementary: JC Thompson
    • Middle: Pike
    • High: Northwest
    • District: Northwest ISD

    Source: NTREIS. This data may not be complete. We recommend contacting the local school district to confirm school assignments for this home.

    Get a cash offer in 3 minutes
    Find out how much your home could sell for in as little as 3 minutes with a no-obligation cash offer.
    Estimated market value
    $555,700
    Get a cash offer in 3 minutes
    Find out how much your home could sell for in as little as 3 minutes with a no-obligation cash offer.
    Estimated market value
    $555,700