Skip main navigation
Sold for $274,500
  • $274,500

    805 Bobcat Trl, Yukon, OK 73099

    3beds
    1,470sqft
    Single Family Residence
    Built in 2016
    8,123.94 Square Feet Lot
    $274,400 Zestimate®
    $187/sqft
    $1,638 Estimated rent

    Home value

    $274,400

    $261,000 - $288,000

    $1,638/mo

    Zestimate® history
    Loading
    Loading...

    Owner options

    List your home for rent

    $1,638/mo

    Rent Zestimate®

    Find your next renter with Zillow Rental Manager. Plus, with online applications, you can quickly screen prospective tenants – for free.

    Learn more

    $1,638/mo

    Rent Zestimate®

    Refinance and save

    $1,821/mo

    Est. payment

    Refinancing to a lower rate could help reduce your monthly payments and save thousands over the life of the loan.

    See today's rates

    $1,821/mo

    Est. payment

    Explore your selling options

    Work with a Zillow partner agent

    Leverage their expertise and Zillow's premium Showcase listings to get your home seen by more buyers.

    Get started

    List with your own agent

    Get your home in front of millions of buyers by listing it on Zillow.

    Learn how to do it

    Sell it yourself

    Take full control of how buyers see your home on Zillow by listing For Sale by Owner (FSBO).

    List your home

    What's special

    Large walk-in closetLarge front porchSmart split floorplanOpen layoutPrivate primary suiteSeparate walk-in showerJetted soaking tub
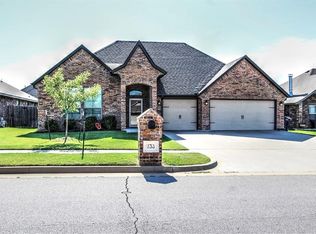
    Welcome to this beautifully maintained home in Yukon's sought-after Chisholm Crossing addition, where comfort, function, and lifestyle come together effortlessly. This 3-bedroom, 2-bath home offers a smart split floorplan, designed for both everyday living and easy entertaining. Step inside to find fresh new carpet throughout and an inviting living room anchored by a cozy gas fireplace. The open layout flows seamlessly into the dining area, highlighted by a charming bay window that fills the space with natural light. The kitchen is a standout feature, showcasing rich woodwork, granite countertops, built-in wine rack and cookbook shelving, and a spacious pantry—perfect for both the home chef and entertainer. The private primary suite is tucked away and offers a true retreat with a large walk-in closet, double granite vanity, jetted soaking tub, and separate walk-in shower. Car enthusiasts, hobbyists, or anyone needing extra space will love the oversized 3-car garage, complete with a 4th bay door leading to the backyard and built-in storage shelves, rare and incredibly functional. Outside, enjoy a large front porch and a covered back patio overlooking a spacious backyard - plenty of room to add a pool, all enclosed with a privacy fence featuring steel posts for added durability. Located in a community loaded with amenities including two playgrounds, a splash pad, and walking trails, this home also offers quick access to I-40 and the John Kilpatrick Turnpike, making your commute a breeze. Additional attic storage adds even more practical space to this already well-designed home. If you’ve been waiting for a move-in ready home with thoughtful upgrades, great layout, and a prime location, this one checks all the boxes. Schedule a showing today!

    Zillow last checked:

    Listing updated:

    Listed by:

    Angela Parker 405-210-3186,

    Brick and Beam Realty

    Bought with:

    Cherrye Kelley, 124207

    Kelley & Company

    Source: MLSOK/OKCMAR as distributed by MLS GRID,MLS#: 1225137MLS Logo

    Facts & features

    Interior

    Bedrooms & bathrooms
    • Bedrooms: 3
    • Bathrooms: 2
    • Full bathrooms: 2
    Heating
    • Has Heating (Unspecified Type)
    Cooling
    • Has cooling: Yes
    Appliances
    • Included: Dishwasher, Disposal, Microwave, Water Heater, Free-Standing Electric Oven, Free-Standing Electric Range
    • Laundry: Laundry Room
    Features
    • Stained Wood
    • Flooring: Carpet, Tile
    • Windows: Window Treatments
    • Number of fireplaces: 1
    • Fireplace features: Gas Log
    Interior area
    • Total structure area: 1,470
    • Total interior livable area: 1,470 sqft

    Property

    Parking
    • Total spaces: 3
    • Parking features: Garage
    • Garage spaces: 3
    Features
    • Levels: One
    • Stories: 1
    • Patio & porch: Patio, Porch
    • Fencing: Wood
    Lot
    • Size: 8,123 sqft
    • Features: Interior Lot
    Details
    • Parcel number: 805NONEBobcat73099
    • Special conditions: None

    Construction

    Type & style
    • Home type: SingleFamily
    • Architectural style: Traditional
    • Property subtype: Single Family Residence
    Materials
    • Brick
    • Foundation: Slab
    • Roof: Composition
    Condition
    • Year built: 2016

    Utilities & green energy

    • Utilities for property: Public

    Community & neighborhood

    Location
    • Region: Yukon

    HOA & financial

    HOA
    • Has HOA: Yes
    • HOA fee: $150 annually
    • Services included: Common Area Maintenance

    Price history

    DateEventPrice
    6/5/2026Sold$274,500+1.7%$187/sqft
    Source: MLSOK/OKCMAR as distributed by MLS GRID #1225137 Report a problem
    5/5/2026Pending sale$269,900$184/sqft
    Source: MLSOK/OKCMAR as distributed by MLS GRID #1225137 Report a problem
    4/30/2026Listed for sale$269,900+49.9%$184/sqft
    Source: MLSOK/OKCMAR as distributed by MLS GRID #1225137 Report a problem
    9/13/2019Sold$179,999$122/sqft
    Source: MLSOK/OKCMAR as distributed by MLS GRID #879570 Report a problem
    8/18/2019Pending sale$179,999$122/sqft
    Source: Keller Williams Realty Central Oklahoma #879570 Report a problem
    8/15/2019Listed for sale$179,999+5.9%$122/sqft
    Source: Keller Williams Central OK ED #879570 Report a problem
    5/20/2016Sold$170,000$116/sqft
    Source: MLSOK/OKCMAR as distributed by MLS GRID #723234 Report a problem

    Public tax history

    YearProperty taxesTax assessment
    2025$2,356 +0.2%$20,573
    2024$2,352 -0.2%$20,573
    2023$2,357 -0.6%$20,573
    2022$2,371 +0.6%$20,573
    2021$2,358 +0.8%$20,573
    2020$2,340 +2.6%$20,573 +2.5%
    2019$2,281 +3%$20,078 +3%
    2018$2,214 +0.5%$19,494
    2017$2,204 $19,494 +4497.6%
    2016-- $424

    Find assessor info on the county website

    Neighborhood: 73099

    Nearby schools

    GreatSchools rating
    Schools provided by the listing agent
    • Elementary: Shedeck ES
    • Middle: Yukon MS
    • High: Yukon HS

    Source: MLSOK/OKCMAR as distributed by MLS GRID. This data may not be complete. We recommend contacting the local school district to confirm school assignments for this home.

    Get a cash offer in 3 minutes
    Find out how much your home could sell for in as little as 3 minutes with a no-obligation cash offer.
    Estimated market value
    $274,400
    Get a cash offer in 3 minutes
    Find out how much your home could sell for in as little as 3 minutes with a no-obligation cash offer.
    Estimated market value
    $274,400