Meet your next address, 805 Bodega Bay Dr, delivers a rare blend of privacy and polish with peaceful views of adjoining green space and tranquil water behind the home. Tucked into a semi-private cul de sac, inside enjoy crown molding throughout, plantation shutters, and no carpet—creating a clean, cohesive look from room to room.
This home is truly turnkey thanks to an extensive redesign and rebuild of the kitchen, den, primary bedroom & bath, and guest bath. The primary suite is complemented by electric vanity mirrors for a modern touch, while all windows have been replaced and the exterior has been refreshed with hardie board replacement and fresh paint. Big-ticket items are handled, too: Class 4 shingles on the roof and all HVAC components replaced, including a transferable warranty—giving added confidence for years to come. Laundry Room has been plumbed for a sink for convenience.
Step outside and discover even more functionality: a greenhouse for gardening enthusiasts plus a full workshop with power and AC, offering ideal space for hobbies, projects, and extra storage. Conveniently located near everyday essentials and weekend fun, you’re minutes from Keller’s parks and trail systems, Keller Pointe, Bear Creek Park, and nearby Grapevine Lake for boating, hiking, and outdoor recreation. Plus, quick access to Southlake Town Square, Historic Grapevine, and the Alliance corridor offers abundant shopping, dining, and entertainment options—making this updated Keller home an easy choice for move-in ready living.
$10K SELLER CONCESSION AVAILABLE FOR CLOSING COST ASSISTANCE OR INTEREST RATE BUYDOWN!
Sold
Price Unknown
805 Bodega Bay Dr, Keller, TX 76248
4beds
2,501sqft
Single Family Residence
Built in 1992
0.27 Acres Lot
$577,300 Zestimate®
$--/sqft
$3,188 Estimated rent
Home value
$577,300
$537,000 - $618,000
$3,188/mo
Zestimate® history
Owner options
List your home for rent
$3,188/mo
Rent Zestimate®
Find your next renter with Zillow Rental Manager. Plus, with online applications, you can quickly screen prospective tenants – for free.
$3,188/mo
Rent Zestimate®
Refinance and save
Refinancing to a lower rate could help reduce your monthly payments and save thousands over the life of the loan.
Explore your selling options
Work with a Zillow partner agent
Leverage their expertise and Zillow's premium Showcase listings to get your home seen by more buyers.
Get startedList with your own agent
Get your home in front of millions of buyers by listing it on Zillow.
Learn how to do itSell it yourself
Take full control of how buyers see your home on Zillow by listing For Sale by Owner (FSBO).
List your homeWhat's special
Crown molding throughoutGreenhouse for gardening enthusiastsPlantation shutters
Zillow last checked:
Listing updated:
Listed by:
Billy Vaselo 0658634 817-946-9789,
Keller Williams Realty 817-329-8850,
Jeffrey Moschel 0713768 972-814-5859,
Keller Williams Realty
Bought with:
Leeza Hanson
Redfin Corporation
Source: NTREIS,MLS#: 21181488
Facts & features
Interior
Bedrooms & bathrooms
- Bedrooms: 4
- Bathrooms: 2
- Full bathrooms: 2
Primary bedroom
- Level: First
- Dimensions: 15 x 17
Bedroom
- Level: First
- Dimensions: 10 x 12
Bedroom
- Level: First
- Dimensions: 10 x 15
Bedroom
- Level: First
- Dimensions: 10 x 15
Dining room
- Level: First
- Dimensions: 11 x 16
Other
- Level: First
- Dimensions: 10 x 5
Kitchen
- Level: First
- Dimensions: 12 x 17
Living room
- Features: Fireplace
- Level: First
- Dimensions: 17 x 19
Living room
- Features: Fireplace
- Level: First
- Dimensions: 16 x 19
Heating
- Central, Fireplace(s), Natural Gas
Cooling
- Central Air, Ceiling Fan(s), Electric
Appliances
- Included: Dishwasher, Gas Cooktop, Disposal, Gas Oven, Microwave
- Laundry: Other
Features
- High Speed Internet
- Flooring: Ceramic Tile
- Has basement: No
- Number of fireplaces: 1
- Fireplace features: Double Sided, Gas, Glass Doors, Gas Log, Living Room
Interior area
- Total interior livable area: 2,501 sqft
Property
Parking
- Total spaces: 2
- Parking features: Door-Single, Driveway, Garage Faces Front
- Attached garage spaces: 2
- Has uncovered spaces: Yes
Features
- Levels: One
- Stories: 1
- Patio & porch: Patio
- Exterior features: Storage
- Pool features: None
- Fencing: Wrought Iron
Lot
- Size: 0.27 Acres
- Features: Backs to Greenbelt/Park
Details
- Additional structures: Greenhouse, Shed(s), Workshop
- Parcel number: 05733804
Construction
Type & style
- Home type: SingleFamily
- Architectural style: Ranch,Detached
- Property subtype: Single Family Residence
Materials
- Brick
- Foundation: Slab
- Roof: Composition
Condition
- Year built: 1992
Utilities & green energy
- Sewer: Public Sewer
- Water: Public
- Utilities for property: Sewer Available, Water Available
Community & HOA
Community
- Security: Carbon Monoxide Detector(s), Smoke Detector(s)
- Subdivision: Parkwood Sub
HOA
- Has HOA: No
Location
- Region: Keller
Financial & listing details
- Tax assessed value: $448,644
- Annual tax amount: $7,483
- Date on market: 2/26/2026
- Cumulative days on market: 1 day
- Listing terms: Cash,Conventional,FHA,VA Loan
- Exclusions: Refrigerator, mounted tv, and safe are negotiable
Price history
| Date | Event | Price |
|---|---|---|
| 3/25/2026 | Sold | -- |
Source: NTREIS #21181488 Report a problem | ||
| 3/5/2026 | Pending sale | $565,000$226/sqft |
Source: NTREIS #21181488 Report a problem | ||
| 3/2/2026 | Contingent | $565,000$226/sqft |
Source: NTREIS #21181488 Report a problem | ||
| 2/26/2026 | Listed for sale | $565,000$226/sqft |
Source: NTREIS #21181488 Report a problem | ||
Public tax history
| Year | Property taxes | Tax assessment |
|---|---|---|
| 2025 | $6,040 +3.1% | $448,644 |
| 2024 | $5,860 +6.7% | $448,644 -6.1% |
| 2023 | $5,493 -16.7% | $477,768 +30.3% |
| 2022 | $6,595 +2.2% | $366,753 +2.3% |
| 2021 | $6,451 +6.8% | $358,541 +15.7% |
| 2020 | $6,040 +9.4% | $309,755 +23.9% |
| 2019 | $5,520 -5.1% | $250,000 |
| 2018 | $5,814 +3.6% | $250,000 -3.8% |
| 2017 | $5,613 +9% | $260,000 +10.2% |
| 2016 | $5,149 +5.3% | $235,887 +20.1% |
| 2015 | $4,890 | $196,400 |
| 2014 | $4,890 | $196,400 +2% |
| 2013 | -- | $192,600 +0.8% |
| 2012 | -- | $191,000 |
| 2011 | -- | $191,000 +6.1% |
| 2010 | -- | $180,100 -2.5% |
| 2009 | -- | $184,700 +6.2% |
| 2008 | -- | $173,900 |
| 2007 | -- | $173,900 +4% |
| 2006 | -- | $167,200 |
| 2005 | -- | $167,200 |
| 2004 | -- | $167,200 +4.2% |
| 2003 | -- | $160,500 -1.5% |
| 2002 | -- | $163,000 +7.2% |
| 2001 | -- | $152,100 +9.7% |
| 2000 | -- | $138,700 |
Find assessor info on the county website
Neighborhood: Parkwood
Nearby homes
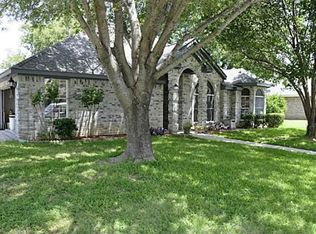
- $418,1003 bd2 ba1.8k sqft803 Bodega Bay Dr, Keller, TX 76248Off Market
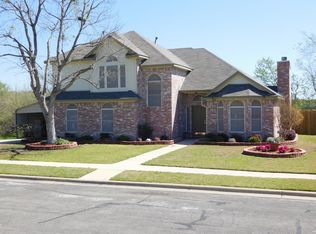
- $507,1005 bd2 ba2.4k sqft807 Bodega Bay Dr, Keller, TX 76248Off Market
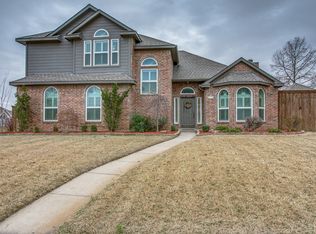
- $556,7004 bd3 ba2.8k sqft610 Santa Barbara Dr, Keller, TX 76248Off Market

- $639,5004 bd3 ba2.9k sqft611 Santa Barbara Dr, Keller, TX 76248Off Market
- $529,2004 bd2 ba2.2k sqft801 Bodega Bay Dr, Keller, TX 76248Off Market
- $418,5003 bd2 ba1.8k sqft915 Santa Cruz Dr, Keller, TX 76248Off Market
- $512,8004 bd2 ba2.2k sqft608 Santa Barbara Dr, Keller, TX 76248Off Market
- $516,3004 bd3 ba2.8k sqft609 Santa Barbara Dr, Keller, TX 76248Off Market
Nearby schools
GreatSchools rating
- 9/10Keller-Harvel Elementary SchoolGrades: PK-4Distance: 0.7 mi
- 8/10Keller Middle SchoolGrades: 7-8Distance: 1.1 mi
- 8/10Keller High SchoolGrades: 9-12Distance: 0.5 mi
Schools provided by the listing agent
- Elementary: Kellerharv
- Middle: Keller
- High: Keller
- District: Keller ISD
Source: NTREIS. This data may not be complete. We recommend contacting the local school district to confirm school assignments for this home.
Get a cash offer in 3 minutes
Find out how much your home could sell for in as little as 3 minutes with a no-obligation cash offer.
Estimated market value
$577,300
Get a cash offer in 3 minutes
Find out how much your home could sell for in as little as 3 minutes with a no-obligation cash offer.
Estimated market value
$577,300
- Texas
- Tarrant County
- Keller
- 76248
- Parkwood
- 805 Bodega Bay Dr
Nearby cities
Nearby neighborhoods
Nearby zip codes
Other Keller Topics
