Skip main navigation
Closed
  • Listed by: Compass Realty Group • Susan Hurley • Contact: 314-308-6636
    Bought with: Realty Shop
    Price Unknown

    805 Boulder Crest Ct, Eureka, MO 63025

    3beds
    1,654sqft
    Single Family Residence
    Built in 2022
    8,276 Square Feet Lot
    $396,300 Zestimate®
    $--/sqft
    $2,536 Estimated rent

    Home value

    $396,300

    $376,000 - $416,000

    $2,536/mo

    Zestimate® history
    Loading
    Loading...

    Owner options

    List your home for rent

    $2,536/mo

    Rent Zestimate®

    Find your next renter with Zillow Rental Manager. Plus, with online applications, you can quickly screen prospective tenants – for free.

    Learn more

    $2,536/mo

    Rent Zestimate®

    Refinance and save

    $375/mo

    Est. payment

    Refinancing to a lower rate could help reduce your monthly payments and save thousands over the life of the loan.

    See today's rates

    $375/mo

    Est. payment

    Explore your selling options

    Work with a Zillow partner agent

    Leverage their expertise and Zillow's premium Showcase listings to get your home seen by more buyers.

    Get started

    List with your own agent

    Get your home in front of millions of buyers by listing it on Zillow.

    Learn how to do it

    Sell it yourself

    Take full control of how buyers see your home on Zillow by listing For Sale by Owner (FSBO).

    List your home

    What's special

    Old ranch style homeBath rough-inStorage closetSs appliancesSpacious primary bedroom suiteOpen floor planElectric range
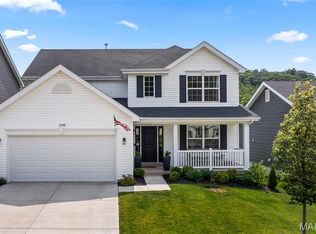
    CONTINUE TO SHOW! Why build when you can buy….MOVE IN READY!! Charming one year old ranch style home, loaded with upgrades, sitting in a sought out neighborhood waiting for you. Located on a PREMIUM lot within ROCKWOOD SCHOOLS and Jefferson County taxes; it doesn't get much better than that! Open floor plan with soaring vaulted ceilings, luxury vinyl flooring, and upgraded recessed lighting. The incredible kitchen features custom white cabinetry, center island with sink and breakfast bar, quartz countertops, tile backsplash, electric range, HUGE walk-in pantry and SS appliances. Main floor laundry room with storage closet. The spacious primary bedroom suite has 2 closets, a full bath with a double sink vanity and walk in shower. Two additional bedrooms and another full bath finish off the main level. Full walkout basement with bath rough-in, just waiting for your final touches. Enjoy the amazing view on the covered deck or LL patio that overlooks the private back yard.

    Zillow last checked:

    Listing updated:

    Listed by:

    Susan Hurley 314-308-6636,

    Compass Realty Group

    Bought with:

    Amanda A Alejandro, 2008015448

    Realty Shop

    Source: MARIS,MLS#: 23025766MLS LogoOriginating MLS: St. Louis Association of REALTORS

    Facts & features

    Interior

    Bedrooms & bathrooms
    • Bedrooms: 3
    • Bathrooms: 2
    • Full bathrooms: 2
    • Main level bathrooms: 2
    • Main level bedrooms: 3
    Heating
    • Forced Air, Electric
    Cooling
    • Ceiling Fan(s), Central Air, Electric
    Appliances
    • Included: Water Softener Rented, Electric Water Heater, Dishwasher, Disposal, Dryer, Microwave, Electric Range, Electric Oven, Refrigerator, Stainless Steel Appliance(s), Washer, Water Softener
    • Laundry: Main Level
    Features
    • Breakfast Bar, Breakfast Room, Kitchen Island, Eat-in Kitchen, Pantry, Walk-In Pantry, High Ceilings, Vaulted Ceiling(s), Walk-In Closet(s), Double Vanity, Shower, High Speed Internet
    • Doors: Panel Door(s), Sliding Doors
    • Windows: Bay Window(s), Insulated Windows
    • Basement: Full,Sump Pump,Unfinished,Walk-Out Access
    • Has fireplace: No
    Interior area
    • Total structure area: 1,654
    • Total interior livable area: 1,654 sqft
    • Finished area above ground: 1,654

    Property

    Parking
    • Total spaces: 2
    • Parking features: Attached, Garage, Garage Door Opener
    • Attached garage spaces: 2
    Features
    • Levels: One
    • Patio & porch: Deck, Patio, Covered
    Lot
    • Size: 8,276 Square Feet
    • Dimensions: 42 x 149 x 81 x 123
    • Features: Adjoins Common Ground, Sprinklers In Front, Sprinklers In Rear
    Details
    • Parcel number: 046.013.00002320
    • Special conditions: Standard

    Construction

    Type & style
    • Home type: SingleFamily
    • Architectural style: Ranch,Traditional
    • Property subtype: Single Family Residence
    Materials
    • Vinyl Siding
    Condition
    • Year built: 2022
    Details
    • Builder name: Mcbride
    • Warranty included: Yes

    Utilities & green energy

    • Sewer: Public Sewer
    • Water: Public

    Community & HOA

    Community
    • Security: Smoke Detector(s)
    • Subdivision: Windswept Farms 2
    HOA
    • HOA fee: $375 annually
    Location
    • Region: Eureka

    Financial & listing details

    • Tax assessed value: $363,700
    • Annual tax amount: $3,374
    • Date on market: 5/17/2023
    • Cumulative days on market: 54 days
    • Listing terms: Cash,Conventional,FHA,Private Financing Available,VA Loan
    • Ownership: Private
    • Road surface type: Concrete

    Price history

    DateEventPrice
    8/14/2023Sold--
    Source: MARIS #23025766 Report a problem
    7/11/2023Pending sale$399,900$242/sqft
    Source: MARIS #23025766 Report a problem
    6/18/2023Contingent$399,900$242/sqft
    Source: MARIS #23025766 Report a problem
    6/5/2023Price change$399,900-3.6%$242/sqft
    Source: MARIS #23025766 Report a problem
    5/17/2023Listed for sale$415,000$251/sqft
    Source: MARIS #23025766 Report a problem

    Public tax history

    YearProperty taxesTax assessment
    2025$5,079 +5%$69,100 +8.1%
    2024$4,836 -0.1%$63,900
    2023$4,839 +43.4%$63,900 +59.8%
    2022$3,374 +297.6%$40,000 +241.9%
    2021$849 $11,700
    Find assessor info on the county website

    Neighborhood: 63025

    Nearby schools

    GreatSchools rating
    Schools provided by the listing agent
    • Elementary: Geggie Elem.
    • Middle: Lasalle Springs Middle
    • High: Eureka Sr. High

    Source: MARIS. This data may not be complete. We recommend contacting the local school district to confirm school assignments for this home.

    Get a cash offer in 3 minutes
    Find out how much your home could sell for in as little as 3 minutes with a no-obligation cash offer.
    Estimated market value
    $396,300
    Get a cash offer in 3 minutes
    Find out how much your home could sell for in as little as 3 minutes with a no-obligation cash offer.
    Estimated market value
    $396,300