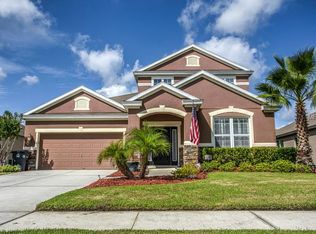
**Video Tour Available!** The Oaks at Brandy Lake is a gem of a neighborhood located off of Plant St. and it’s less than 5 minutes from downtown Winter Garden! This home was built by Meritage and is the McCray model. It’s ready for you with a new roof (2020), new air conditioner (2023) and fresh interior (2024) and exterior paint (2024). You can’t miss the great curb appeal with the stone accents, front porch, and fresh landscaping with a shade tree. The main areas have new vinyl plank flooring and the bedrooms and office have new carpet (both 2023). The floor plan has room for everyone with 3 bedrooms on the left as you enter and they share a bathroom that has Jack-and-Jill entry between bedroom 4 and the hallway. The private office is stunning with a French door entry. Enjoy the spacious eat-in kitchen with granite countertops, solid wood cabinetry, and a walk-in pantry. The view of Brandy Lake and the conservation area from the breakfast nook are priceless! The open floorplan makes it easy to enjoy the family or entertain. You’ll also find a large dining space for your family meals. Enter the primary suite to find a view of Brandy Lake along with a private door to the patio. The bathroom includes double sinks with a makeup vanity, a step-in shower, garden tub, and large walk-in closet. An automatic screen was added to the patio so you can enjoy the great outdoors any time of year. Additional upgrades include walk-in closets in most bedrooms, ceiling fans in the primary bedroom, bedroom 2, family room and on the back porch, an in-wall pest control system and a new backflow system (2024). There is a community pool and playground and Brandy Oaks is conveniently located near Hwy. 50, the 429 and the turnpike as well as great dining, shopping and entertainment. This is the place to be so you can enjoy everything that Winter Garden has to offer!
Sold for $605,000
$605,000
805 Brandy Oaks Loop, Winter Garden, FL 34787
4beds
2,409sqft
Single Family Residence
Built in 2010
7,119 Square Feet Lot
$628,900 Zestimate®
$251/sqft
$3,307 Estimated rent
Home value
$628,900
$597,000 - $660,000
$3,307/mo
Zestimate® history
Owner options
List your home for rent
$3,307/mo
Rent Zestimate®
Find your next renter with Zillow Rental Manager. Plus, with online applications, you can quickly screen prospective tenants – for free.
$3,307/mo
Rent Zestimate®
Refinance and save
$4,391/mo
Est. payment
Refinancing to a lower rate could help reduce your monthly payments and save thousands over the life of the loan.
$4,391/mo
Est. payment
Explore your selling options
Work with a Zillow partner agent
Leverage their expertise and Zillow's premium Showcase listings to get your home seen by more buyers.
Get startedList with your own agent
Get your home in front of millions of buyers by listing it on Zillow.
Learn how to do itSell it yourself
Take full control of how buyers see your home on Zillow by listing For Sale by Owner (FSBO).
List your homeWhat's special
Back porchPrivate doorPrivate officeNew roofShade treeFresh interiorExterior paint
Zillow last checked:
Listing updated:
Listing Provided by:
Tennille Biggers 850-628-4455,
KELLER WILLIAMS ELITE PARTNERS III REALTY 321-527-5111
Bought with:
Joshua Howard, 3482765
KELLER WILLIAMS ELITE PARTNERS III REALTY
Source: Stellar MLS,MLS#: O6199520 Originating MLS: Lake and Sumter
Originating MLS: Lake and Sumter
Facts & features
Interior
Bedrooms & bathrooms
- Bedrooms: 4
- Bathrooms: 2
- Full bathrooms: 2
Primary bedroom
- Features: Ceiling Fan(s), Dual Sinks, En Suite Bathroom, Exhaust Fan, Garden Bath, Makeup/Vanity Space, Split Vanities, Tub with Separate Shower Stall, Walk-In Closet(s)
- Level: First
Bedroom 2
- Features: Ceiling Fan(s), Walk-In Closet(s)
- Level: First
Bedroom 3
- Features: Jack & Jill Bathroom, Walk-In Closet(s)
- Level: First
Bedroom 4
- Features: Built-in Closet
- Level: First
Dining room
- Level: First
Kitchen
- Features: Bar, Breakfast Bar, Granite Counters, Kitchen Island, Pantry
- Level: First
Living room
- Features: Ceiling Fan(s)
- Level: First
Office
- Level: First
Heating
- Central
Cooling
- Central Air
Appliances
- Included: Dishwasher, Microwave, Range, Refrigerator
- Laundry: Inside, Laundry Room
Features
- Ceiling Fan(s), Eating Space In Kitchen, High Ceilings, In Wall Pest System, Kitchen/Family Room Combo, Open Floorplan, Pest Guard System, Primary Bedroom Main Floor, Solid Surface Counters, Solid Wood Cabinets, Split Bedroom, Stone Counters, Thermostat, Walk-In Closet(s)
- Flooring: Carpet, Vinyl
- Windows: Blinds, Window Treatments
- Has fireplace: No
Interior area
- Total structure area: 2,993
- Total interior livable area: 2,409 sqft
Property
Parking
- Total spaces: 2
- Parking features: Driveway, Garage Door Opener, Ground Level
- Attached garage spaces: 2
- Has uncovered spaces: Yes
- Details: Garage Dimensions: 23x19
Features
- Levels: One
- Stories: 1
- Patio & porch: Front Porch, Patio, Rear Porch, Screened
- Exterior features: Irrigation System, Sidewalk
- Has view: Yes
- View description: Trees/Woods, Water, Lake
- Has water view: Yes
- Water view: Water,Lake
- Body of water: BRANDY LAKE
Lot
- Size: 7,119 sqft
- Dimensions: 109 x 60
- Features: Conservation Area, City Lot, In County, Landscaped, Level, Sidewalk
- Residential vegetation: Mature Landscaping, Oak Trees, Trees/Landscaped
Details
- Parcel number: 222227612401120
- Zoning: PUD
- Special conditions: None
Construction
Type & style
- Home type: SingleFamily
- Architectural style: Traditional
- Property subtype: Single Family Residence
- Attached to another structure: Yes
Materials
- Block, Stucco
- Foundation: Slab
- Roof: Shingle
Condition
- Completed
- New construction: No
- Year built: 2010
Details
- Builder model: McCray
- Builder name: Meritage Homes
Utilities & green energy
- Sewer: Public Sewer
- Water: Public
- Utilities for property: BB/HS Internet Available, Cable Connected, Electricity Connected, Sewer Connected, Street Lights, Underground Utilities, Water Connected
Community & neighborhood
Security
- Security features: Security System Owned
Community
- Community features: Park, Playground, Pool, Sidewalks
Location
- Region: Winter Garden
- Subdivision: OAKS/BRANDY LAKE O
HOA & financial
HOA
- Has HOA: Yes
- HOA fee: $104 monthly
- Amenities included: Playground, Recreation Facilities
- Services included: Reserve Fund, Manager, Private Road, Recreational Facilities
- Association name: Vista Management
- Association phone: 407-682-3443
Other fees
- Pet fee: $0 monthly
Other financial information
- Total actual rent: 0
Other
Other facts
- Listing terms: Cash,Conventional,FHA,VA Loan
- Ownership: Fee Simple
- Road surface type: Paved, Asphalt
Price history
| Date | Event | Price |
|---|---|---|
| 6/12/2024 | Sold | $605,000-2.4%$251/sqft |
Source:  Stellar MLS #O6199520 Report a problem Stellar MLS #O6199520 Report a problem | ||
| 5/9/2024 | Pending sale | $620,000$257/sqft |
Source: Stellar MLS #O6199520 Report a problem | ||
| 4/29/2024 | Listed for sale | $620,000+163.8%$257/sqft |
Source: Stellar MLS #O6199520 Report a problem | ||
| 7/29/2010 | Sold | $235,000$98/sqft |
Source: Public Record Report a problem | ||
Public tax history
| Year | Property taxes | Tax assessment |
|---|---|---|
| 2024 | $3,326 +3.9% | $248,346 +3% |
| 2023 | $3,201 +3.2% | $241,113 +3% |
| 2022 | $3,101 +1.6% | $234,090 +3% |
| 2021 | $3,052 +0.8% | $227,272 +1.4% |
| 2020 | $3,026 +1.1% | $224,134 +2.3% |
| 2019 | $2,995 +1% | $219,095 +1.9% |
| 2018 | $2,965 | $215,010 -13.5% |
| 2017 | $2,965 +2.8% | $248,531 +8.4% |
| 2016 | $2,885 +0.3% | $229,284 +6.7% |
| 2015 | $2,876 -2.4% | $214,848 +2% |
| 2014 | $2,946 +2.5% | $210,709 +5.3% |
| 2013 | $2,875 +1.2% | $200,194 +1.6% |
| 2012 | $2,840 +0.5% | $197,066 +0.8% |
| 2011 | $2,825 +550.5% | $195,592 +682.4% |
| 2010 | $434 | $25,000 -10.7% |
| 2009 | -- | $28,000 -51.4% |
| 2008 | $908 +188.5% | $57,600 +188% |
| 2007 | $315 | $20,000 |
Find assessor info on the county website
Neighborhood: 34787
Nearby schools
GreatSchools rating
- 9/10Tildenville Elementary SchoolGrades: PK-5Distance: 0.3 mi
- 4/10Lakeview Middle SchoolGrades: 6-9Distance: 0.6 mi
- 7/10West Orange High SchoolGrades: 9-12Distance: 2.2 mi
Schools provided by the listing agent
- Elementary: Tildenville Elem
- Middle: Lakeview Middle
- High: West Orange High
Source: Stellar MLS. This data may not be complete. We recommend contacting the local school district to confirm school assignments for this home.
Get a cash offer in 3 minutes
Find out how much your home could sell for in as little as 3 minutes with a no-obligation cash offer.
Estimated market value
$628,900
Get a cash offer in 3 minutes
Find out how much your home could sell for in as little as 3 minutes with a no-obligation cash offer.
Estimated market value
$628,900
- Florida
- Orange County
- Winter Garden
- 34787
- 805 Brandy Oaks Loop
Nearby cities
Nearby neighborhoods
Nearby zip codes
Other Winter Garden Topics
