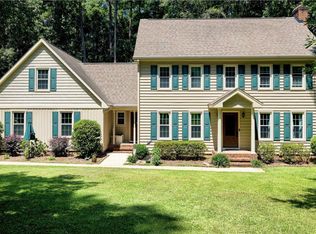
Charming Cape Cod in prime, desirable location. This is a real opportunity to own a well maintained property - just over a mile to NC State University's Centennial Campus, within walking or biking distance, and available public transportation. Convenient to downtown Raleigh and Lake Johnson. Flexible floor plan with 4 bedrooms and a bonus room, 2 bedrooms down with 2 bedrooms and the bonus room up. The kitchen and both baths have been totally renovated. Current owners have made many additional improvements. Attic encapsulated with foam, flooring installed for storage, and scuttle installed with ladder. Green bedroom has new windows, updated closet shelves, new closet doors, attic access in closet, and automatic blinds. Laundry room has new shelving and new metal dryer vent. Bonus room new closet doors and access to attic. All bedrooms have ceiling fans and new smoke/co detectors were installed throughout the house. Downstairs is primarily hardwood and it has been refinished. In the kitchen hardwood floors were added, new cabinets installed, new quartz countertops, vented range hood, new refrigerator, new faucets, breakfast bar, new windows to name some of the kitchen improvements. Most of the house has been repainted. On the deck damaged boards were replaced and a new set of stairs were installed. The workshop was brought up to code, electricity and upper storage with ladder were added. Hardieplank was used to replace any damage as it was found in the original Masonite. Crawl space has vapor barrier and sump pump. Miscellaneous items include new HVAC in 2020, nest thermostat installed, added gutters 2016, dampers added to plenum to ensure proper heating and cooling, replaced hose spigots with freeze valves outside. Driveway access added to workshop. A complete list will be available in documents. Large deck perfect for relaxing and entertaining looks over a welcoming fenced in backyard with a firepit, room for gardening, and recreational activities. The workshop located in the back corner has extra storage. This property allows the unique opportunity to have an attractive rental to add to your portfolio, a wonderful size down home or a first home which would provide immediate appreciation, and a property that has been so well cared for that you open the front door, move in, and relax. Everything has been readied for a brand new owner. Don't miss the opportunity.
Pending
$539,000
805 Brent Rd, Raleigh, NC 27606
4beds
1,943sqft
Single Family Residence
Built in 1983
0.58 Acres Lot
$538,500 Zestimate®
$277/sqft
$-- HOA
What's special
Breakfast barUpdated closet shelvesScuttle installed with ladderVented range hoodNew refrigeratorAdded guttersAttic encapsulated with foam
- 14 days
- 1,211
- 113
Zillow last checked:
Listing updated:
Listed by:
Rebekah Huckabee 919-606-4120,
Coldwell Banker Advantage
Source: Doorify MLS,MLS#: 10189950
Facts & features
Interior
Bedrooms & bathrooms
- Bedrooms: 4
- Bathrooms: 2
- Full bathrooms: 2
- Main level bathrooms: 1
- Main level bedrooms: 2
Primary bedroom
- Level: First
Bedroom 2
- Level: First
Bedroom 3
- Level: Second
Bedroom 4
- Level: Second
Bonus room
- Level: Second
Dining room
- Level: First
Other
- Level: First
Kitchen
- Level: First
Laundry
- Level: Second
Living room
- Level: First
Other
- Description: storage
- Level: First
Other
- Description: covered porch
- Level: First
Heating
- Forced Air, Natural Gas
Cooling
- Central Air
Appliances
- Included: Disposal, Dishwasher, Electric Oven, Electric Water Heater, Free-Standing Refrigerator, Refrigerator
- Laundry: Laundry Room, Upper Level
Features
- Ceiling Fan(s), Entrance Foyer, Living/Dining Room Combination, Bathtub/Shower Combination, Quartz Counters
- Flooring: Carpet, Hardwood, Tile, Vinyl
- Number of fireplaces: 1
- Fireplace features: Family Room
- Common walls with other units/homes: No Common Walls
Interior area
- Total structure area: 1,943
- Total interior livable area: 1,943 sqft
- Finished area above ground: 1,943
- Finished area below ground: 0
Property
Parking
- Total spaces: 4
- Parking features: Additional Parking, Driveway
- Uncovered spaces: 4
Features
- Levels: One and One Half
- Stories: 1.5
- Patio & porch: Deck, Porch, Rear Porch
- Exterior features: Fire Pit, Storage, Fenced Yard
- Fencing: Back Yard
Lot
- Size: 0.58 Acres
- Features: Back Yard, Front Yard, Landscaped, Level, Hardwood Trees
Details
- Additional structures: Outbuilding
- Parcel number: 079309051575000 0117547
- Zoning: R-4
- Special conditions: Standard
Construction
Type & style
- Home type: SingleFamily
- Architectural style: Cape Cod
- Property subtype: Single Family Residence
Materials
- Brick, HardiPlank Type, Masonite
- Foundation: Crawlspace
- Roof: Shingle
Condition
- New construction: No
- Year built: 1983
Utilities & green energy
- Sewer: Public Sewer
- Water: Public
Community & HOA
Community
- Subdivision: Hunters Creek
HOA
- Has HOA: No
Location
- Region: Raleigh
Financial & listing details
- Price per square foot: $277/sqft
- Tax assessed value: $430,102
- Annual tax amount: $3,770
- Date on market: 9/1/2026
- Listing agreement: Exclusive Right To Sell
- Listing terms: Cash,Conventional
- Road surface type: Paved
Estimated market value
$538,500
$512,000 - $565,000
$2,279/mo
Price history
| Date | Event | Price |
|---|---|---|
| 9/10/2026 | Listed for sale | $539,000$277/sqft |
Source:  Coldwell Banker Advantage #10189950 Report a problem Coldwell Banker Advantage #10189950 Report a problem | ||
| 9/5/2026 | Pending sale | $539,000$277/sqft |
Source:  Doorify MLS #10189950 Report a problem Doorify MLS #10189950 Report a problem | ||
| 9/1/2026 | Listed for sale | $539,000+126.5%$277/sqft |
Source: Doorify MLS #10189950 Report a problem | ||
| 3/30/2016 | Sold | $238,000+1.3%$122/sqft |
Source: Public Record Report a problem | ||
| 3/28/2016 | Pending sale | $235,000$121/sqft |
Source: Ryan Cassidy Group #2046408 Report a problem | ||
| 1/25/2016 | Listed for sale | $235,000$121/sqft |
Source: Zillow Rental Manager Report a problem | ||
Public tax history
| Year | Property taxes | Tax assessment |
|---|---|---|
| 2025 | $3,771 +0.4% | $430,102 |
| 2024 | $3,755 +22.7% | $430,102 +54.1% |
| 2023 | $3,061 +9.9% | $279,023 |
| 2022 | $2,785 +4% | $279,023 +2.2% |
| 2021 | $2,677 +1.8% | $273,094 |
| 2020 | $2,629 +14% | $273,094 +38.4% |
| 2019 | $2,306 | $197,251 |
| 2018 | $2,306 +11.3% | $197,251 +4.1% |
| 2017 | $2,072 +6.3% | $189,392 |
| 2016 | $1,950 +9.3% | $189,392 +11.2% |
| 2015 | $1,784 | $170,326 |
| 2014 | -- | $170,326 |
| 2013 | -- | $170,326 |
| 2012 | -- | $170,326 |
| 2011 | -- | $170,326 |
| 2010 | -- | $170,326 |
| 2009 | -- | $170,326 |
| 2008 | -- | -- |
| 2007 | -- | -- |
| 2006 | -- | -- |
| 2005 | -- | -- |
| 2004 | -- | -- |
| 2003 | -- | -- |
| 2002 | -- | -- |
| 2001 | -- | -- |
Find assessor info on the county website
Monthly payment
Est. payment
Payment breakdown
Explore the cost of this home by adjusting the details. Changes won't be saved.Climate risks
Neighborhood: West Raleigh
Nearby schools
Schools provided by the listing agent
- Elementary: Wake - Combs Elementary
- Middle: Wake - Centennial Campus Middle
- High: Wake - Athens Drive High
Source: Doorify MLS. This data may not be complete. We recommend contacting the local school district to confirm school assignments for this home.
Similar homes
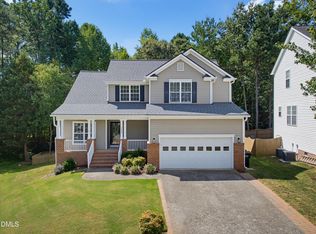
- $525,0003 bd3 ba1.9k sqft2420 Silver Lake Trl, Raleigh, NC 27606For Sale
 MLS ID #10192027, Greyson Sargent. Doorify MLS
 - $535,0003 bd3 ba2k sqft2334 School Creek Pl, Raleigh, NC 27606For Sale
 MLS ID #10190127, David Wilson. Doorify MLS
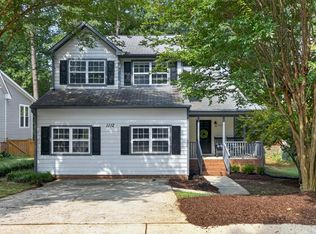
 - $490,0003 bd3 ba1.8k sqft1112 Stoneferry Ln, Raleigh, NC 27606For Sale
 MLS ID #10178804, Melissa Cetola. Doorify MLS
 - $625,0003 bd3 ba2.4k sqft6309 Windy Ridge Ct, Raleigh, NC 27606For Sale
 MLS ID #10160750, Sandy Lytle. Doorify MLS
 - $715,0004 bd3 ba2.6k sqft3726 Swift Dr, Raleigh, NC 27606For SaleMLS ID #10149109, Dale Moody. Doorify MLS
- $615,0004 bd3 ba2.1k sqft5320 Cherrycrest Ct, Raleigh, NC 27609For SaleMLS ID #10191907, Rachel Goley Lowe. Doorify MLS
- $475,0002 bd1 ba1.8k sqft6121 Yates Mill Pond Rd, Raleigh, NC 27606For SaleMLS ID #10186214, Rob Bone. Doorify MLS
- $589,9004 bd3 ba2k sqft4324 Glen Erin Way, Raleigh, NC 27613For SaleMLS ID #10191992, Carol Dunn. Doorify MLS
- $499,0004 bd3 ba2.1k sqft1405 Lake Pine Dr, Cary, NC 27511For SaleMLS ID #10189879, Laura Meredith Ivey. Doorify MLS
- $519,9003 bd3 ba2k sqft2312 Maplegreen Ln, Apex, NC 27502For SaleMLS ID #10192292, Matthew Peedin. Doorify MLS
- $720,0004 bd4 ba2.9k sqft2101 Chicora Wood Dr, Raleigh, NC 27606For SaleMLS ID #10179289, April Auman. Doorify MLS
- $528,9503 bd2 ba1.7k sqft100 Culcross Ct, Cary, NC 27513For SaleMLS ID #10186305, Dandan Zu. Doorify MLS
- $465,0003 bd3 ba1.7k sqft7105 Glendower Rd, Raleigh, NC 27613For SaleMLS ID #10191730, Elizabeth Peters. Doorify MLS
- $560,0003 bd3 ba2.2k sqft121 Dutch Hill Rd, Holly Springs, NC 27540For SaleMLS ID #10192154, Lauren Fours. Doorify MLS
- $415,0004 bd3 ba2.2k sqft4700 Lord Nelson Dr, Raleigh, NC 27610For SaleMLS ID #10192172, Candace Jones. Doorify MLS
- $524,9004 bd3 ba2.6k sqft613 Cresstar Dr, Rolesville, NC 27571For SaleMLS ID #10192233, Amanda Viele. Doorify MLS
- $550,0003 bd3 ba2.3k sqft104 Acadia Ct, Cary, NC 27513For SaleMLS ID #10186879, Annette Holt. Doorify MLS
- $645,0003 bd3 ba2.4k sqft5516 Den Heider Way, Raleigh, NC 27606For SaleMLS ID #10177266, Austin Lancaster. Doorify MLS
- $549,0003 bd3 ba2.1k sqft1001 Lantern Light Ct, Apex, NC 27502For SaleMLS ID #10183616, Michelle Gelston. Doorify MLS
- $550,0003 bd3 ba1.9k sqft7500 Drayton Ct, Raleigh, NC 27615For SaleMLS ID #10167471, Allison Zimmerman. Doorify MLS
