Step into a home that feels just right. This 3 bedroom, 2.5 bathroom townhome offers an ideal balance of updated charm and everyday ease, nestled in a community with amenities you'll love coming home to. From the moment you enter, you’re greeted by an inviting living space that flows effortlessly from the cozy living room into the dining area and kitchen. Whether you’re entertaining guests or enjoying a quiet evening in, the first floor provides a warm and functional layout, complemented by a remodeled half bathroom. The kitchen is tastefully remodeled with updated finishes, with granite counters to make meal prep a joy. Just beyond, step out to your rear patio, perfect for summer dining, morning coffee, or simply soaking up the sunshine. Upstairs, you’ll find a thoughtfully designed second level that checks all the boxes. A laundry room; washer and dryer included, which makes life a little easier. The primary suite and two additional bedrooms, flexibility for families, guests, or a home office. The guest bathroom has also been stylishly updated. Additional perks include central air conditioning and a heat pump for year-round comfort, off-street parking, and no exterior maintenance, which is covered by the condo fee. That means more time for what matters and less time on chores. When it's time to unwind or get active, you won’t have to go far. Just steps from your front door, the community offers access to a sparkling pool and tennis courts. According to HOA documents provided this unit can be leased. Buyer and Buyer's agent to confirm Condo information. Located just minutes from major highways, commuting is a breeze and everyday conveniences are close by.
Sold for $179,900
$179,900
805 Brian Dr, Enola, PA 17025
3beds
1,428sqft
Townhouse
Built in 1975
-- sqft lot
$186,300 Zestimate®
$126/sqft
$1,887 Estimated rent
Home value
$186,300
$171,000 - $203,000
$1,887/mo
Zestimate® history
Owner options
List your home for rent
$1,887/mo
Rent Zestimate®
Find your next renter with Zillow Rental Manager. Plus, with online applications, you can quickly screen prospective tenants – for free.
$1,887/mo
Rent Zestimate®
Refinance and save
$1,241/mo
Est. payment
Refinancing to a lower rate could help reduce your monthly payments and save thousands over the life of the loan.
$1,241/mo
Est. payment
Explore your selling options
Work with a Zillow partner agent
Leverage their expertise and Zillow's premium Showcase listings to get your home seen by more buyers.
Get startedList with your own agent
Get your home in front of millions of buyers by listing it on Zillow.
Learn how to do itSell it yourself
Take full control of how buyers see your home on Zillow by listing For Sale by Owner (FSBO).
List your homeWhat's special
Flexibility for familiesThoughtfully designed second levelInviting living spacePrimary suiteRemodeled half bathroomLaundry roomRear patio
Zillow last checked:
Listing updated:
Listed by:
CHRISTINE WALKER 717-579-8554,
M C Walker Realty
Bought with:
Brad Bygall
Lime House
Source: Bright MLS,MLS#: PACB2043604
Facts & features
Interior
Bedrooms & bathrooms
- Bedrooms: 3
- Bathrooms: 3
- Full bathrooms: 2
- 1/2 bathrooms: 1
- Main level bathrooms: 1
Rooms
- Room types: Living Room, Dining Room, Bedroom 2, Bedroom 3, Kitchen, Bedroom 1, Bathroom 1, Bathroom 2, Half Bath
Bedroom 1
- Features: Flooring - Carpet
- Level: Upper
Bedroom 2
- Level: Upper
Bedroom 3
- Features: Flooring - Carpet
- Level: Upper
Bathroom 1
- Level: Upper
Bathroom 2
- Level: Upper
Dining room
- Level: Main
Half bath
- Level: Main
Kitchen
- Level: Main
Living room
- Features: Flooring - Carpet
- Level: Main
Heating
- Heat Pump, Electric
Cooling
- Central Air, Electric
Appliances
- Included: Washer, Dryer, Oven/Range - Electric, Dishwasher, Microwave, Electric Water Heater
- Laundry: Washer In Unit, Dryer In Unit
Features
- Windows: Replacement
- Has basement: No
- Has fireplace: No
Interior area
- Total structure area: 1,428
- Total interior livable area: 1,428 sqft
- Finished area above ground: 1,428
- Finished area below ground: 0
Property
Parking
- Total spaces: 1
- Parking features: Off Street, Parking Lot
Accessibility
- Accessibility features: None
Features
- Levels: Two
- Stories: 2
- Pool features: Community
Details
- Additional structures: Above Grade, Below Grade
- Parcel number: 09122992001AU18052
- Zoning: RESIDENTIAL
- Special conditions: Standard
Construction
Type & style
- Home type: Townhouse
- Architectural style: Traditional
- Property subtype: Townhouse
Materials
- Wood Siding
- Foundation: Slab
Condition
- New construction: No
- Year built: 1975
Utilities & green energy
- Sewer: Public Sewer
- Water: Public
Community & HOA
Community
- Condo and coop fee: $322 monthly
- Subdivision: Westwood Village
HOA
- Has HOA: No
- Amenities included: Pool, Tennis Court(s)
- Services included: Common Area Maintenance, Maintenance Grounds, Snow Removal, Maintenance Structure
- HOA name: Westwood Village Condominiums
Location
- Region: Enola
- Municipality: EAST PENNSBORO TWP
Financial & listing details
- Price per square foot: $126/sqft
- Tax assessed value: $99,400
- Annual tax amount: $1,988
- Date on market: 6/26/2025
- Listing agreement: Exclusive Right To Sell
- Ownership: Fee Simple
Price history
| Date | Event | Price |
|---|---|---|
| 8/15/2025 | Sold | $179,900$126/sqft |
Source:  Bright MLS #PACB2043604 Report a problem Bright MLS #PACB2043604 Report a problem | ||
| 7/3/2025 | Pending sale | $179,900$126/sqft |
Source: Bright MLS #PACB2043604 Report a problem | ||
| 6/26/2025 | Listed for sale | $179,900$126/sqft |
Source: Bright MLS #PACB2043604 Report a problem | ||
Public tax history
| Year | Property taxes | Tax assessment |
|---|---|---|
| 2026 | $2,089 +1.8% | $99,400 |
| 2025 | $2,052 +8.5% | $99,400 |
| 2024 | $1,891 +3.6% | $99,400 |
| 2023 | $1,826 +6.4% | $99,400 |
| 2022 | $1,717 | $99,400 |
| 2021 | $1,717 +4.2% | $99,400 |
| 2020 | $1,648 +314.4% | $99,400 |
| 2019 | $398 -75.3% | $99,400 |
| 2018 | $1,610 | $99,400 |
| 2017 | -- | $99,400 |
| 2016 | -- | $99,400 |
| 2015 | -- | $99,400 |
| 2014 | -- | $99,400 |
| 2013 | -- | $99,400 |
| 2012 | -- | $99,400 |
| 2011 | -- | $99,400 +21.7% |
| 2010 | -- | $81,650 |
| 2009 | -- | $81,650 |
| 2008 | -- | $81,650 |
| 2007 | -- | $81,650 |
| 2006 | -- | $81,650 |
| 2005 | -- | $81,650 +5.5% |
| 2004 | -- | $77,430 |
| 2003 | $235 | $77,430 |
| 2000 | -- | $77,430 |
Find assessor info on the county website
Neighborhood: 17025
Nearby homes
- $180,2003 bd2 ba1.4k sqft803 Brian Dr, Enola, PA 17025Off Market

- $165,6003 bd2 ba1.5k sqft801 Brian Dr, Enola, PA 17025Off Market
- $196,3003 bd3 ba1.4k sqft807 Brian Dr, Enola, PA 17025Off Market
- $202,2004 bd3 ba1.5k sqft111 Charlotte Way, Enola, PA 17025Off Market
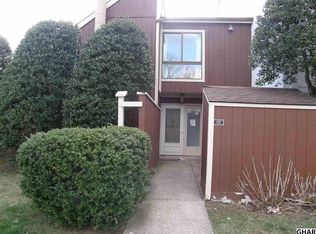
- $152,6002 bd2 ba1.1k sqft811 Brian Dr, Enola, PA 17025Off Market
- $138,4002 bd2 ba1.1k sqft811 Brian Dr, Enola, PA 17025Off Market
- $143,6002 bd2 ba1.1k sqft811 Brian Dr, Enola, PA 17025Off Market
- $126,4001 bd1 ba924 sqft811 Brian Dr APT 104, Enola, PA 17025Off Market
Nearby schools
GreatSchools rating
- 7/10East Pennsboro El SchoolGrades: K-5Distance: 0.5 mi
- 6/10East Pennsboro Area Middle SchoolGrades: 6-8Distance: 0.4 mi
- 9/10East Pennsboro Area Senior High SchoolGrades: 9-12Distance: 0.6 mi
Schools provided by the listing agent
- High: East Pennsboro Area Shs
- District: East Pennsboro Area
Source: Bright MLS. This data may not be complete. We recommend contacting the local school district to confirm school assignments for this home.
Sell for more on Zillow
Get a Zillow Showcase℠ listing at no additional cost and you could sell for .
$186,300
2% more
+$3,726
With Zillow Showcase(estimated)
$190,026
Sell for more on Zillow
Get a Zillow Showcase℠ listing at no additional cost and you could sell for .
$186,300
2% more
+$3,726
With Zillow Showcase(estimated)
$190,026
- Pennsylvania
- Cumberland County
- Enola
- 17025
- 805 Brian Dr
