Skip main navigation
Closed
  • $327,000

    805 Briarwood Ct S, Orange City, FL 32763

    3beds
    1,656sqft
    Single Family Residence, Residential
    Built in 1980
    0.39 Acres Lot
    $331,800 Zestimate®
    $197/sqft
    $2,023 Estimated rent

    Home value

    $331,800

    $305,000 - $362,000

    $2,023/mo

    Zestimate® history
    Loading
    Loading...

    Owner options

    List your home for rent

    $2,023/mo

    Rent Zestimate®

    Find your next renter with Zillow Rental Manager. Plus, with online applications, you can quickly screen prospective tenants – for free.

    Learn more

    $2,023/mo

    Rent Zestimate®

    Refinance and save

    $2,249/mo

    Est. payment

    Refinancing to a lower rate could help reduce your monthly payments and save thousands over the life of the loan.

    See today's rates

    $2,249/mo

    Est. payment

    Explore your selling options

    Work with a Zillow partner agent

    Leverage their expertise and Zillow's premium Showcase listings to get your home seen by more buyers.

    Get started

    List with your own agent

    Get your home in front of millions of buyers by listing it on Zillow.

    Learn how to do it

    Sell it yourself

    Take full control of how buyers see your home on Zillow by listing For Sale by Owner (FSBO).

    List your home

    What's special

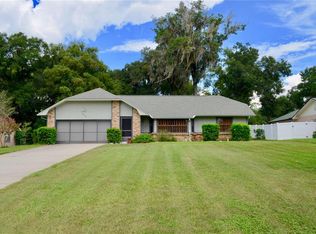
    Welcome home to this beautiful and very well-kept home in Orange City, Florida!! Location, location... This 3 bedroom, 2 bath block home is situated on an oversized 0.39 acre lot in the middle of a quiet dead-end street in an established neighborhood. You're nestled into your own quiet retreat, yet close to amenities and not a far commute to the greater Orlando area, some of the world's most famous beaches, Blue Springs State Park, Saint Johns River, Spring to Spring Bike Trail, Sunrail, and Downtown DeLand to name a few. The home has been well-maintained and loved for many years and offers so much potential to its' new owner. Some features of the home include a split bedroom floor plan, solid wood finishes, picturesque bay window, separate living room and family room, fully fenced back yard, and so much more!!!

    Zillow last checked:

    Listing updated:

    Listed by:

    Amy Mason 386-624-2695,

    Adams, Cameron & Co., Realtors,

    Kaley Macomber 386-561-1925

    Bought with:

    Gaff's Realty Company

    Source: DBAMLS,MLS#: 1204836MLS Logo

    Facts & features

    Interior

    Bedrooms & bathrooms
    • Bedrooms: 3
    • Bathrooms: 2
    • Full bathrooms: 2
    Primary bedroom
    • Level: Main
    • Area: 180 Square Feet
    • Dimensions: 15.00 x 12.00
    Bedroom 1
    • Level: Main
    • Area: 132 Square Feet
    • Dimensions: 12.00 x 11.00
    Bedroom 3
    • Level: Main
    • Area: 132 Square Feet
    • Dimensions: 12.00 x 11.00
    Dining room
    • Level: Main
    • Area: 110 Square Feet
    • Dimensions: 11.00 x 10.00
    Kitchen
    • Level: Main
    • Area: 81 Square Feet
    • Dimensions: 9.00 x 9.00
    Living room
    • Level: Main
    • Area: 285 Square Feet
    • Dimensions: 19.00 x 15.00
    Heating
    • Central
    Cooling
    • Central Air
    Appliances
    • Included: Refrigerator, Electric Range
    • Laundry: In Garage
    Features
    • Flooring: Carpet, Laminate
    • Number of fireplaces: 1
    • Fireplace features: Electric
    Interior area
    • Total structure area: 2,157
    • Total interior livable area: 1,656 sqft

    Property

    Parking
    • Total spaces: 2
    • Parking features: Garage
    • Garage spaces: 2
    Features
    • Levels: One
    • Stories: 1
    • Patio & porch: Rear Porch
    • Pool features: None
    • Fencing: Back Yard
    Lot
    • Size: 0.39 Acres
    • Dimensions: 90 x 189
    Details
    • Parcel number: 800215000080
    • Zoning description: Single Family

    Construction

    Type & style
    • Home type: SingleFamily
    • Architectural style: Other
    • Property subtype: Single Family Residence, Residential
    Materials
    • Block, Stucco
    • Foundation: Slab
    • Roof: Shingle
    Condition
    • New construction: No
    • Year built: 1980

    Utilities & green energy

    • Sewer: Septic Tank
    • Water: Public
    • Utilities for property: Electricity Available, Electricity Connected

    Community & HOA

    Community
    • Subdivision: Not In Subdivision
    HOA
    • Has HOA: No
    Location
    • Region: Orange City

    Financial & listing details

    • Price per square foot: $197/sqft
    • Annual tax amount: $807
    • Date on market: 11/9/2024
    • Listing terms: Cash,Conventional,FHA,VA Loan
    • Electric utility on property: Yes
    • Road surface type: Paved

    Price history

    DateEventPrice
    1/10/2025Sold$327,000-3.8%$197/sqft
    Source: DBAMLS #1204836 Report a problem
    12/13/2024Pending sale$339,900$205/sqft
    Source: DBAMLS #1204836 Report a problem
    11/9/2024Listed for sale$339,900$205/sqft
    Source: DBAMLS #1204836 Report a problem
    11/7/2024Pending sale$339,900$205/sqft
    Source: DBAMLS #1204836 Report a problem
    10/17/2024Listed for sale$339,900$205/sqft
    Source: DBAMLS #1204836 Report a problem

    Public tax history

    Tax history is unavailable.

    Neighborhood: 32763

    Nearby schools

    GreatSchools rating
    Get a cash offer in 3 minutes
    Find out how much your home could sell for in as little as 3 minutes with a no-obligation cash offer.
    Estimated market value
    $331,800
    Get a cash offer in 3 minutes
    Find out how much your home could sell for in as little as 3 minutes with a no-obligation cash offer.
    Estimated market value
    $331,800