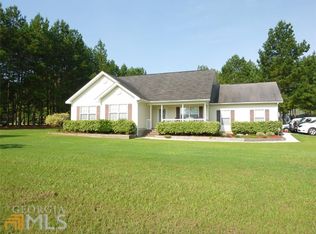
Check out this amazing value in Old Indian Trail Subdivision! Enjoy a large fenced-in backyard and no HOA on over half an acre in a great location! This property offers so many great upgrades and recent renovations in an affordable price point. The roof is brand new, and many items on the interior are recently renovated as well, including: LVP flooring, lighting fixtures and paint throughout; granite countertops, cabinet hardware, sink and faucet, stainless steel appliances. Rest easy knowing this home has been extremely well-maintained. The semi-open floorplan is spacious and functional, and the two car garage along with laundry room and closets offer plenty of storage space. Schedule a tour before it is too late on this one! Showings will begin Sunday 4/28/24.
Closed
$281,500
805 Burnt Pottery Ln, Statesboro, GA 30461
3beds
1,568sqft
Single Family Residence
Built in 1998
0.57 Acres Lot
$290,800 Zestimate®
$180/sqft
$1,725 Estimated rent
Home value
$290,800
$276,000 - $305,000
$1,725/mo
Zestimate® history
Owner options
List your home for rent
$1,725/mo
Rent Zestimate®
Find your next renter with Zillow Rental Manager. Plus, with online applications, you can quickly screen prospective tenants – for free.
$1,725/mo
Rent Zestimate®
Refinance and save
$1,733/mo
Est. payment
Refinancing to a lower rate could help reduce your monthly payments and save thousands over the life of the loan.
$1,733/mo
Est. payment
Explore your selling options
Work with a Zillow partner agent
Leverage their expertise and Zillow's premium Showcase listings to get your home seen by more buyers.
Get startedList with your own agent
Get your home in front of millions of buyers by listing it on Zillow.
Learn how to do itSell it yourself
Take full control of how buyers see your home on Zillow by listing For Sale by Owner (FSBO).
List your homeWhat's special
Stainless steel appliancesCabinet hardwareOld indian trail subdivisionLaundry room
Zillow last checked:
Listing updated:
Listed by:
Bo Viness 678-446-6493,
Statesboro Real Estate & Investments
Bought with:
Bo Viness, 401708
Statesboro Real Estate & Investments
Source: GAMLS,MLS#: 10288646
Facts & features
Interior
Bedrooms & bathrooms
- Bedrooms: 3
- Bathrooms: 2
- Full bathrooms: 2
- Main level bathrooms: 2
- Main level bedrooms: 3
Rooms
- Room types: Other
Heating
- Heat Pump
Cooling
- Central Air
Appliances
- Included: Electric Water Heater, Stainless Steel Appliance(s)
- Laundry: Mud Room
Features
- Master On Main Level
- Flooring: Laminate
- Basement: Concrete
- Has fireplace: No
Interior area
- Total structure area: 1,568
- Total interior livable area: 1,568 sqft
- Finished area above ground: 1,568
- Finished area below ground: 0
Property
Parking
- Parking features: Garage
- Has garage: Yes
Features
- Levels: One
- Stories: 1
Lot
- Size: 0.57 Acres
- Features: Level
Details
- Parcel number: 122 000017A083
Construction
Type & style
- Home type: SingleFamily
- Architectural style: Traditional
- Property subtype: Single Family Residence
Materials
- Vinyl Siding
- Roof: Composition
Condition
- Resale
- New construction: No
- Year built: 1998
Utilities & green energy
- Sewer: Septic Tank
- Water: Shared Well
- Utilities for property: Cable Available, Electricity Available, High Speed Internet
Community & HOA
Community
- Features: None
- Subdivision: Old Indian Trail
HOA
- Has HOA: No
- Services included: None
Location
- Region: Statesboro
Financial & listing details
- Price per square foot: $180/sqft
- Tax assessed value: $269,000
- Annual tax amount: $1,408
- Date on market: 4/27/2024
- Cumulative days on market: 16 days
- Listing agreement: Exclusive Right To Sell
- Electric utility on property: Yes
Price history
| Date | Event | Price |
|---|---|---|
| 6/19/2024 | Sold | $281,500-1.2%$180/sqft |
Source:  GAMLS #10288646 Report a problem GAMLS #10288646 Report a problem | ||
| 5/13/2024 | Pending sale | $284,999$182/sqft |
Source: GAMLS #10288646 Report a problem | ||
| 5/6/2024 | Price change | $284,999-3.4%$182/sqft |
Source: GAMLS #10288646 Report a problem | ||
| 4/27/2024 | Listed for sale | $295,000+81%$188/sqft |
Source: GAMLS #10288646 Report a problem | ||
| 6/17/2021 | Sold | $163,000-5.2%$104/sqft |
Source:  GAMLS #8961029 Report a problem GAMLS #8961029 Report a problem | ||
| 4/19/2021 | Pending sale | $171,900$110/sqft |
Source: GAMLS #8961029 Report a problem | ||
| 4/15/2021 | Listed for sale | $171,900+18.6%$110/sqft |
Source: GAMLS #8961029 Report a problem | ||
| 12/16/2012 | Listing removed | $145,000$92/sqft |
Source: CENTURY 21 The Hunter Group #3247045 Report a problem | ||
| 6/20/2012 | Listed for sale | $145,000-1.4%$92/sqft |
Source: Century 21 The Hunter Group #03247045 Report a problem | ||
| 3/24/2012 | Listing removed | $147,000$94/sqft |
Source: CENTURY 21 The Hunter Group #3037920 Report a problem | ||
| 3/28/2011 | Listed for sale | $147,000$94/sqft |
Source: Century 21 The Hunter Group #03037920 Report a problem | ||
Public tax history
| Year | Property taxes | Tax assessment |
|---|---|---|
| 2025 | $2,663 +40.2% | $107,600 +21.7% |
| 2024 | $1,900 +10.4% | $88,440 +20.2% |
| 2023 | $1,720 +26.1% | $73,600 +14.3% |
| 2022 | $1,365 +19.3% | $64,420 +26.2% |
| 2021 | $1,144 +3.9% | $51,044 +5.1% |
| 2020 | $1,101 +10% | $48,560 +10% |
| 2019 | $1,001 +4.7% | $44,160 +10% |
| 2018 | $956 +1.1% | $40,145 +2% |
| 2017 | $946 +0.9% | $39,350 +1.4% |
| 2016 | $938 -1% | $38,816 -1.7% |
| 2015 | $947 +3.1% | $39,481 |
| 2014 | $919 | $39,481 |
| 2013 | -- | -- |
| 2012 | -- | -- |
| 2011 | -- | -- |
| 2010 | -- | -- |
| 2009 | -- | $47,200 |
| 2008 | -- | $47,200 |
| 2007 | -- | $47,200 +21% |
| 2006 | -- | $39,000 |
| 2005 | -- | $39,000 |
| 2004 | -- | $39,000 +12.5% |
| 2003 | -- | $34,680 |
| 2002 | -- | $34,680 +16.5% |
| 2000 | -- | $29,760 |
Find assessor info on the county website
Neighborhood: 30461
Nearby homes
- $284,1003 bd2 ba1.9k sqft807 Burnt Pottery Ln, Statesboro, GA 30461Off Market
- $298,7003 bd2 ba1.9k sqft803 Burnt Pottery Ln, Statesboro, GA 30461Off Market
- $277,8003 bd2 ba1.6k sqft613 Ogeechee Dr W, Statesboro, GA 30461Off Market
- $283,4003 bd2 ba1.6k sqft615 Ogeechee Dr W, Statesboro, GA 30461Off Market
- $270,4003 bd2 ba1.5k sqft802 Burnt Pottery Ln, Statesboro, GA 30461Off Market
- $265,0003 bd2 ba1.6k sqft611 Ogeechee Dr W, Statesboro, GA 30461Sold
- $274,2003 bd2 ba1.9k sqft801 Burnt Pottery Ln, Statesboro, GA 30461Off Market
- $262,9003 bd2 ba1.5k sqft605 Ogeechee Dr W, Statesboro, GA 30461Off Market
Nearby schools
GreatSchools rating
- 3/10Mill Creek Elementary SchoolGrades: PK-5Distance: 3.2 mi
- 4/10Langston Chapel Middle SchoolGrades: 6-8Distance: 6.4 mi
- 4/10Statesboro High SchoolGrades: PK,9-12Distance: 3.7 mi
Schools provided by the listing agent
- Elementary: Mill Creek
- Middle: Langston Chapel
- High: Statesboro
Source: GAMLS. This data may not be complete. We recommend contacting the local school district to confirm school assignments for this home.


Get pre-qualified for a loan
At Zillow Home Loans, we can pre-qualify you in as little as 5 minutes with no impact to your credit score.An equal housing lender. NMLS #10287.
Sell for more on Zillow
Get a Zillow Showcase℠ listing at no additional cost and you could sell for .
$290,800
2% more
+$5,816
With Zillow Showcase(estimated)
$296,616
- Georgia
- Bulloch County
- Statesboro
- 30461
- 805 Burnt Pottery Ln
Nearby cities
Nearby zip codes
Other Statesboro Topics
