This beautifully updated 4-bedroom, 2-bathroom home is brimming with charm and thoughtful upgrades, perfect for anyone seeking style and comfort. A brand-new impact-resistant architectural roof and fresh interior and exterior paint provide a stunning first impression. The kitchen, designed for both beauty and functionality, features sleek granite countertops and brand-new stainless steel appliances—ideal for preparing your favorite meals.
Step into the inviting living room, where you can enjoy cozy evenings by the wood-burning fireplace. The living room, along with the kitchen, hallways, and bathrooms, is enhanced by elegant ceramic wood-look tile that seamlessly blends style with durability. The bedrooms offer a soft, plush carpet for extra comfort and warmth.
The primary suite serves as your private retreat, featuring a walk-in closet, a sunlit bay window, and a luxurious en-suite bathroom complete with a granite double vanity, a walk-in shower, and a relaxing jetted tub. A second bedroom also includes a spacious walk-in closet, while the secondary bathroom provides convenience with its granite double vanity and shower/tub combo.
Outside, the expansive front and back yards offer plenty of room for outdoor activities, entertaining, or simply relaxing in your own personal oasis. The dining area, highlighted by a charming bay window, is perfect for family meals or intimate gatherings.
One more feature to love about this home is the versatile fourth bedroom, located just off the main living area and enclosed by elegant French glass double doors. Whether you use it as a home office, study, or guest room, it adds an extra layer of flexibility to this already stunning property.
Move-in ready and packed with quality updates throughout, this home provides the perfect balance of beauty, comfort, and practicality. Don’t miss your opportunity to make it yours!
Closed
Price Unknown
805 Cagle Ln, Harker Heights, TX 76548
4beds
1,646sqft
Single Family Residence
Built in 1988
0.38 Acres Lot
$248,500 Zestimate®
$--/sqft
$1,850 Estimated rent
Home value
$248,500
Estimated sales range
Not available
$1,850/mo
Zestimate® history
Owner options
List your home for rent
$1,850/mo
Rent Zestimate®
Find your next renter with Zillow Rental Manager. Plus, with online applications, you can quickly screen prospective tenants – for free.
$1,850/mo
Rent Zestimate®
Refinance and save
Refinancing to a lower rate could help reduce your monthly payments and save thousands over the life of the loan.
Explore your selling options
Work with a Zillow partner agent
Leverage their expertise and Zillow's premium Showcase listings to get your home seen by more buyers.
Get startedList with your own agent
Get your home in front of millions of buyers by listing it on Zillow.
Learn how to do itSell it yourself
Take full control of how buyers see your home on Zillow by listing For Sale by Owner (FSBO).
List your homeWhat's special
Wood-burning fireplacePlush carpetSleek granite countertopsSunlit bay windowGranite double vanityCharming bay windowJetted tub
Zillow last checked:
Listing updated:
Listed by:
Katie Strange 254-316-9606,
Two Lakes Real Estate
Bought with:
Luis Plascencia, TREC #0577184
Casora Realty
Source: Central Texas MLS,MLS#: 563273 Originating MLS: Temple Belton Board of REALTORS
Originating MLS: Temple Belton Board of REALTORSFacts & features
Interior
Bedrooms & bathrooms
- Bedrooms: 4
- Bathrooms: 2
- Full bathrooms: 2
Primary bedroom
- Level: Main
- Dimensions: 12 X 15
Bedroom 2
- Level: Main
- Dimensions: 9'10 X 11'02
Bedroom 3
- Level: Main
- Dimensions: 11 X 13'07
Bedroom 4
- Level: Main
- Dimensions: 8'10 X 10'11
Kitchen
- Level: Main
Living room
- Level: Main
- Dimensions: 16 X 20
Heating
- Central
Cooling
- Central Air
Appliances
- Included: Dishwasher, Electric Range, Electric Water Heater, Disposal, Microwave, Refrigerator, Water Heater, Some Electric Appliances, Range
- Laundry: Washer Hookup, Electric Dryer Hookup, Laundry in Utility Room, Laundry Room
Features
- Ceiling Fan(s), Double Vanity, Home Office, Jetted Tub, Pull Down Attic Stairs, Storage, Separate Shower, Walk-In Closet(s), Eat-in Kitchen, Granite Counters
- Flooring: Carpet, Ceramic Tile
- Attic: Pull Down Stairs
- Number of fireplaces: 1
- Fireplace features: Living Room, Wood Burning
Interior area
- Total interior livable area: 1,646 sqft
Property
Parking
- Total spaces: 2
- Parking features: Garage
- Garage spaces: 2
Features
- Levels: One
- Stories: 1
- Patio & porch: Covered, Patio
- Exterior features: Covered Patio
- Pool features: None
- Fencing: Back Yard,Privacy,Wood
- Has view: Yes
- View description: None
- Body of water: None
Lot
- Size: 0.38 Acres
Details
- Parcel number: 26013
Construction
Type & style
- Home type: SingleFamily
- Architectural style: Traditional
- Property subtype: Single Family Residence
Materials
- Masonry
- Foundation: Slab
- Roof: Composition,Shingle
Condition
- Resale
- Year built: 1988
Utilities & green energy
- Sewer: Not Connected (at lot), Public Sewer
- Water: Not Connected (at lot), Public
- Utilities for property: Electricity Available, Trash Collection Public
Green energy
- Water conservation: Other
Community & HOA
Community
- Features: None
- Security: Smoke Detector(s)
- Subdivision: Highland Oaks Estates Sec
HOA
- Has HOA: No
Location
- Region: Harker Heights
Financial & listing details
- Tax assessed value: $243,022
- Annual tax amount: $3,232
- Date on market: 12/4/2024
- Cumulative days on market: 12 days
- Listing agreement: Exclusive Right To Sell
- Listing terms: Cash,Conventional,FHA,VA Loan
- Electric utility on property: Yes
- Road surface type: None
Price history
| Date | Event | Price |
|---|---|---|
| 1/3/2025 | Sold | -- |
Source:  Central Texas MLS #563273 Report a problem Central Texas MLS #563273 Report a problem | ||
| 12/16/2024 | Pending sale | $255,000$155/sqft |
Source: Central Texas MLS #563273 Report a problem | ||
| 12/7/2024 | Contingent | $255,000$155/sqft |
Source: Central Texas MLS #563273 Report a problem | ||
| 12/7/2024 | Price change | $255,000+2.4%$155/sqft |
Source: Central Texas MLS #563273 Report a problem | ||
| 12/4/2024 | Listed for sale | $249,000+56.7%$151/sqft |
Source: Central Texas MLS #563273 Report a problem | ||
| 12/9/2007 | Listing removed | $158,900$97/sqft |
Source: Number1Expert #136434 Report a problem | ||
| 11/14/2007 | Listed for sale | $158,900$97/sqft |
Source: Number1Expert #136434 Report a problem | ||
Public tax history
| Year | Property taxes | Tax assessment |
|---|---|---|
| 2025 | $3,232 -10.7% | $243,022 +10.6% |
| 2024 | $3,619 +772.2% | $219,640 +14.2% |
| 2023 | $415 | $192,382 +10% |
| 2022 | -- | $174,893 +10% |
| 2021 | -- | $158,994 +10% |
| 2020 | -- | $144,540 +10% |
| 2019 | -- | $131,400 +6.2% |
| 2018 | -- | $123,705 +0.7% |
| 2017 | -- | $122,898 +5% |
| 2016 | -- | $116,991 +10% |
| 2015 | -- | $106,355 +2.5% |
| 2014 | -- | $103,809 -0.2% |
| 2013 | -- | $103,972 +0.4% |
| 2012 | -- | $103,601 -13.2% |
| 2011 | -- | $119,314 +0.1% |
| 2010 | -- | $119,180 |
| 2009 | -- | $119,180 -0.9% |
| 2008 | -- | $120,313 +5% |
| 2006 | -- | $114,545 +4.5% |
| 2005 | -- | $109,648 +10% |
| 2004 | -- | $99,680 +5.5% |
| 2003 | -- | $94,498 +6.7% |
| 2002 | -- | $88,576 |
| 2001 | -- | $88,576 |
| 2000 | -- | $88,576 |
Find assessor info on the county website
Neighborhood: 76548
Nearby homes
- $260,7001 bd2 ba2k sqft807 Cagle Ln, Harker Heights, TX 76548Off Market

- $206,1004 bd2 ba2k sqft808 Cagle Ln, Harker Heights, TX 76548Off Market

- $271,2004 bd2 ba1.9k sqft204 Red Oak Dr, Harker Heights, TX 76548Off Market
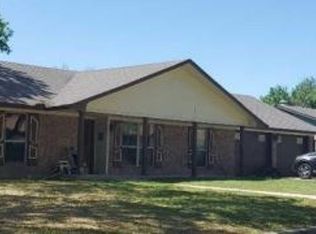
- $---- bd2 ba2.8k sqft202 Red Oak Dr, Harker Heights, TX 76548Sold
- $299,5004 bd3 ba2.1k sqft206 Red Oak Dr, Harker Heights, TX 76548Off Market
- $227,4004 bd2 ba2k sqft801 Cagle Ln, Harker Heights, TX 76548Off Market
- $219,300-- bd2 ba1.7k sqft810 Cagle Ln, Harker Heights, TX 76548Off Market
- $242,200-- bd2 ba1.6k sqft806 Cagle Ln, Harker Heights, TX 76548Off Market
Nearby schools
GreatSchools rating
- 5/10Harker Heights Elementary SchoolGrades: PK-5Distance: 0.7 mi
- 2/10Eastern Hills Middle SchoolGrades: 6-8Distance: 1.3 mi
- 2/10Killeen High SchoolGrades: 9-12Distance: 2.8 mi
Schools provided by the listing agent
- Elementary: Harker Heights Elementary School
- Middle: Eastern Hills Middle School
- High: Harker Heights High School
- District: Killeen ISD
Source: Central Texas MLS. This data may not be complete. We recommend contacting the local school district to confirm school assignments for this home.
Get a cash offer in 3 minutes
Find out how much your home could sell for in as little as 3 minutes with a no-obligation cash offer.
Estimated market value
$248,500
Get a cash offer in 3 minutes
Find out how much your home could sell for in as little as 3 minutes with a no-obligation cash offer.
Estimated market value
$248,500
- Texas
- Bell County
- Harker Heights
- 76548
- 805 Cagle Ln
Nearby cities
Nearby zip codes
Other Harker Heights Topics
