Check this property out! It has so much potential. Located in an unrestricted area. Single story home on two lots. The home needs some repair work to foundation and flooring but has hardwood floors in most areas. Two living areas in front and back of home. There is a formal dining room through French doors and an eat-in area in the kitchen. City water and sewer. So many possibilities.
For sale
$82,900
805 Caldwell St, Lexington, TX 78947
2beds
1,144sqft
Single Family Residence
Built in 1960
0.37 Acres Lot
$-- Zestimate®
$72/sqft
$-- HOA
What's special
Single story homeTwo lots
- 170 days
- 223
- 8
Zillow last checked:
Listing updated:
Listed by:
Faye Gee TREC #0354461 832-715-8898,
Texas Legacy Properties
Source: HAR,MLS#: 52646681
Facts & features
Interior
Bedrooms & bathrooms
- Bedrooms: 2
- Bathrooms: 1
- Full bathrooms: 1
Rooms
- Room types: Den, Family Room
Primary bedroom
- Level: First
- Area: 156
- Dimensions: 13x12
Bedroom
- Level: First
- Area: 156
- Dimensions: 13x12
Den
- Level: First
- Area: 135
- Dimensions: 15x9
Dining room
- Level: First
- Area: 110
- Dimensions: 11x10
Family room
- Level: First
- Area: 154
- Dimensions: 14x11
Kitchen
- Level: First
- Area: 100
- Dimensions: 10x10
Heating
- Window Unit
Cooling
- Window Unit(s)
Appliances
- Laundry: Electric Dryer Hookup, Washer Hookup
Features
- 2 Bedrooms Down, All Bedrooms Down, Primary Bed - 1st Floor
- Flooring: Vinyl, Wood
- Has fireplace: No
Interior area
- Total structure area: 1,144
- Total interior livable area: 1,144 sqft
Property
Parking
- Total spaces: 1
- Parking features: Driveway, Detached Carport
- Carport spaces: 1
Features
- Stories: 1
- Fencing: None
Lot
- Size: 0.37 Acres
- Dimensions: 93 x 150
- Features: Cleared, Corner Lot, 1/4 Up to 1/2 Acre
Details
- Additional structures: Shed(s)
- Parcel number: 17163
Construction
Type & style
- Home type: SingleFamily
- Architectural style: Traditional
- Property subtype: Single Family Residence
Materials
- Other, Wood Siding
- Foundation: Block & Beam
- Roof: Composition
Condition
- New construction: No
- Year built: 1960
Utilities & green energy
- Sewer: Public Sewer
- Water: Public
Community & HOA
Community
- Subdivision: New Town Lexington
Location
- Region: Lexington
Financial & listing details
- Price per square foot: $72/sqft
- Tax assessed value: $113,090
- Annual tax amount: $1,853
- Date on market: 3/24/2026
- Listing terms: Cash,Conventional
- Ownership: Full Ownership
- Road surface type: Asphalt
Estimated market value
Not available
Estimated sales range
Not available
$1,763/mo
Price history
| Date | Event | Price |
|---|---|---|
| 3/24/2026 | Price change | $82,900-7.8%$72/sqft |
Source:  HAR #52646681 Report a problem HAR #52646681 Report a problem | ||
| 10/2/2025 | Price change | $89,900-6.3%$79/sqft |
Source: HAR #65932688 Report a problem | ||
| 8/4/2025 | Price change | $95,900-3.1%$84/sqft |
Source: HAR #65932688 Report a problem | ||
| 3/3/2025 | Price change | $99,000-9.2%$87/sqft |
Source: HAR #75844330 Report a problem | ||
| 1/13/2025 | Price change | $109,000-27.3%$95/sqft |
Source: HAR #75844330 Report a problem | ||
| 10/20/2024 | Listed for sale | $149,900$131/sqft |
Source: HAR #75844330 Report a problem | ||
Public tax history
| Year | Property taxes | Tax assessment |
|---|---|---|
| 2025 | $1,978 +9.6% | $113,090 +14.1% |
| 2024 | $1,805 +3.5% | $99,110 +6.3% |
| 2023 | $1,743 +0.5% | $93,250 +13.5% |
| 2022 | $1,734 +287.3% | $82,190 +32.5% |
| 2021 | $448 +4.6% | $62,011 +10% |
| 2020 | $428 +4.5% | $56,374 +10% |
| 2019 | $410 +9.5% | $51,249 +10% |
| 2018 | $374 | $46,590 +5.7% |
| 2017 | -- | $44,060 +3.9% |
| 2016 | -- | $42,400 +9.3% |
| 2015 | -- | $38,810 +2.1% |
| 2014 | -- | $38,030 +1.1% |
| 2012 | -- | $37,630 -5% |
| 2011 | -- | $39,630 -1.6% |
| 2010 | -- | $40,270 -0.7% |
| 2009 | -- | $40,560 -8% |
| 2008 | -- | $44,090 +16.1% |
| 2007 | -- | $37,992 |
Find assessor info on the county website
Monthly payment
Est. payment
Payment breakdown
Explore the cost of this home by adjusting the details. Changes won't be saved.Climate risks
Neighborhood: 78947
Nearby schools
Schools provided by the listing agent
- Elementary: Lexington Elementary School
- Middle: Lexington Middle School
- High: Lexington High School
Source: HAR. This data may not be complete. We recommend contacting the local school district to confirm school assignments for this home.
Similar homes
- $85,0003 bd1 ba1.1k sqft303 Yoakum St, Rockdale, TX 76567Active
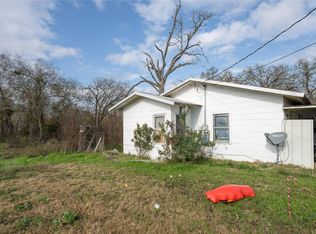
 MLS ID #7157569, John Dean, TX Rec Land Real Estate. Unlock MLS
 - $79,9992 bd1 ba640 sqft1280 Lakeview Dr, Caldwell, TX 77836For Sale
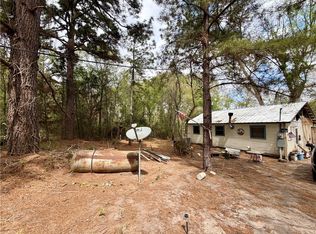 MLS ID #26003791, Angelica Fierro, Ranch House Real Estate, LLC. BCSMLS
 - $74,9992 bd2 ba816 sqft808 W Boundary St, Giddings, TX 78942For Sale
 MLS ID #26005501, Angelica Fierro, Ranch House Real Estate, LLC. BCSMLS
 - $60,0003 bd2 ba1.1k sqft426 4th, Rockdale, TX 76567For Sale
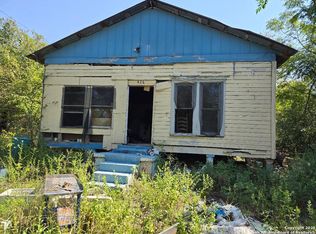
 MLS ID #1909642, Rosie Hardway Thomas TREC #597562, Premier Realty Group Platinum. LERA MLS
