Skip main navigation
Closed
  • $485,000

    805 Camellia Dr, Lagrange, GA 30240

    4beds
    3,666sqft
    Single Family Residence
    Built in 1973
    1 Acres Lot
    $476,100 Zestimate®
    $132/sqft
    $2,927 Estimated rent

    Home value

    $476,100

    $428,000 - $524,000

    $2,927/mo

    Zestimate® history
    Loading
    Loading...

    Owner options

    List your home for rent

    $2,927/mo

    Rent Zestimate®

    Find your next renter with Zillow Rental Manager. Plus, with online applications, you can quickly screen prospective tenants – for free.

    Learn more

    $2,927/mo

    Rent Zestimate®

    Refinance and save

    $3,005/mo

    Est. payment

    Refinancing to a lower rate could help reduce your monthly payments and save thousands over the life of the loan.

    See today's rates

    $3,005/mo

    Est. payment

    Explore your selling options

    Work with a Zillow partner agent

    Leverage their expertise and Zillow's premium Showcase listings to get your home seen by more buyers.

    Get started

    List with your own agent

    Get your home in front of millions of buyers by listing it on Zillow.

    Learn how to do it

    Sell it yourself

    Take full control of how buyers see your home on Zillow by listing For Sale by Owner (FSBO).

    List your home

    What's special

    Modern comfortFully fenced backyardBrand-new roofExpansive walk-in closetSeparate showerBeautiful pergolaOversized master suite
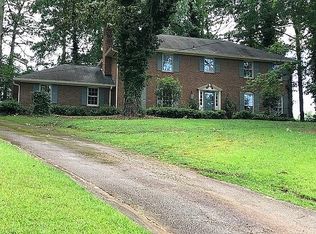
    "I'm no magician, but I can make your house hunting days disappear... with THIS home!" Welcome to this beautifully updated 4-sided brick home nestled in a highly sought-after neighborhood. This spacious 4-bedroom, 3.5-bath home offers the perfect blend of modern comfort and timeless charm. Inside, you'll find brand-new LVP and carpet flooring throughout, along with a brand-new roof for added peace of mind. The oversized master suite is a true retreat, featuring a luxurious master bathroom with dual vanities, a soaking tub, a separate shower, and an expansive walk-in closet. The additional bedrooms are generously sized and thoughtfully laid out for optimal comfort and privacy. Step outside to a large, fully fenced backyard-perfect for entertaining-with a beautiful pergola for shaded relaxation and gatherings. Wait, there's more! This home also has a detached 2-car garage that includes a fully equipped workshop, ideal for hobbyists or extra storage. This home truly has it all: space, style, and a location that can't be beat. Schedule your appointment today!

    Zillow last checked:

    Listing updated:

    Listed by:

    Brooke Henderson 706-616-8174,

    Go Realty

    Bought with:

    Paul S Mallory, 244122

    Mallory Realty Company, Inc.

    Source: GAMLS,MLS#: 10558106MLS Logo

    Facts & features

    Interior

    Bedrooms & bathrooms
    • Bedrooms: 4
    • Bathrooms: 4
    • Full bathrooms: 3
    • 1/2 bathrooms: 1
    • Main level bathrooms: 3
    • Main level bedrooms: 4
    Dining room
    • Features: Seats 12+, Separate Room
    Kitchen
    • Features: Pantry, Solid Surface Counters
    Heating
    • Central, Natural Gas, Zoned
    Cooling
    • Ceiling Fan(s), Central Air, Electric, Zoned
    Appliances
    • Included: Dishwasher, Disposal, Double Oven, Gas Water Heater, Microwave, Oven, Stainless Steel Appliance(s)
    • Laundry: Other
    Features
    • Beamed Ceilings, Double Vanity, High Ceilings, Master On Main Level, Separate Shower, Soaking Tub, Tile Bath, Walk-In Closet(s)
    • Flooring: Carpet, Stone, Vinyl
    • Basement: None
    • Number of fireplaces: 2
    • Fireplace features: Family Room, Gas Log, Master Bedroom
    Interior area
    • Total structure area: 3,666
    • Total interior livable area: 3,666 sqft
    • Finished area above ground: 3,666
    • Finished area below ground: 0

    Property

    Parking
    • Parking features: Attached, Garage, Side/Rear Entrance, Storage
    • Has attached garage: Yes
    Features
    • Levels: One
    • Stories: 1
    • Fencing: Back Yard,Fenced
    Lot
    • Size: 1 Acres
    • Features: City Lot, Private, Sloped
    Details
    • Additional structures: Garage(s), Gazebo, Outbuilding
    • Parcel number: 0611B004010
    • Special conditions: Agent/Seller Relationship

    Construction

    Type & style
    • Home type: SingleFamily
    • Architectural style: Brick 4 Side,Ranch,Traditional
    • Property subtype: Single Family Residence
    Materials
    • Brick
    • Foundation: Slab
    • Roof: Composition
    Condition
    • Resale
    • New construction: No
    • Year built: 1973

    Utilities & green energy

    • Sewer: Public Sewer
    • Water: Public
    • Utilities for property: Cable Available, Electricity Available, High Speed Internet, Natural Gas Available, Phone Available, Sewer Connected

    Community & neighborhood

    Security
    • Security features: Smoke Detector(s)
    Community
    • Community features: None
    Location
    • Region: Lagrange
    • Subdivision: Piney Woods

    Other

    Other facts
    • Listing agreement: Exclusive Right To Sell
    • Listing terms: 1031 Exchange,Cash,Conventional,FHA,VA Loan

    Price history

    DateEventPrice
    8/22/2025Sold$485,000$132/sqft
    Source: GAMLS #10558106 Report a problem
    7/22/2025Pending sale$485,000$132/sqft
    Source: GAMLS #10558106 Report a problem
    7/6/2025Listed for sale$485,000+83%$132/sqft
    Source: GAMLS #10558106 Report a problem
    1/22/2020Sold$265,000-2.6%$72/sqft
    Source: Public Record Report a problem
    1/6/2020Pending sale$272,000$74/sqft
    Source: Coldwell Banker Spinks Brown Durand #8650288 Report a problem
    10/21/2019Price change$272,000-2.9%$74/sqft
    Source: Coldwell Banker Spinks Brown Durand #8650288 Report a problem
    8/29/2019Listed for sale$280,000-5.9%$76/sqft
    Source: Coldwell Banker Spinks Brown #8650288 Report a problem
    3/1/2016Listing removed$1,395
    Source: Spinks & Yates Management Company Report a problem
    2/29/2016Listed for rent$1,395
    Source: Spinks & Yates Management Company Report a problem
    4/21/2006Sold$297,474$81/sqft
    Source: Public Record Report a problem

    Public tax history

    YearProperty taxesTax assessment
    2025$4,600 +29.4%$168,668 +29.4%
    2024$3,555 +8.6%$130,348 +8.6%
    2023$3,273 +3.5%$120,024 +6%
    2022$3,161 -1.1%$113,264 -1.2%
    2021$3,197 -5.9%$114,664 +1.8%
    2020$3,398 +3.1%$112,664 +3.1%
    2019$3,295 +4.2%$109,244 +4.2%
    2018$3,162 +2.3%$104,828 +2.3%
    2017$3,091 0%$102,476 -1.8%
    2016$3,091 -1.8%$104,313
    2015$3,146 -0.2%$104,313 +1.8%
    2014$3,151 +1.6%$102,492 +3.5%
    2013$3,101 $99,012
    2012-- --
    2011-- --
    2010-- --
    2006-- $110,676 +8.1%
    2005-- $102,368

    Find assessor info on the county website

    Neighborhood: 30240

    Nearby schools

    GreatSchools rating
    Schools provided by the listing agent
    • Elementary: Hollis Hand
    • Middle: Gardner Newman
    • High: Lagrange

    Source: GAMLS. This data may not be complete. We recommend contacting the local school district to confirm school assignments for this home.

    Get a cash offer in 3 minutes
    Find out how much your home could sell for in as little as 3 minutes with a no-obligation cash offer.
    Estimated market value
    $476,100
    Get a cash offer in 3 minutes
    Find out how much your home could sell for in as little as 3 minutes with a no-obligation cash offer.
    Estimated market value
    $476,100