Skip main navigation
Off market
  • $725,300

    805 Carriage House Ct, Reisterstown, MD 21136

    4beds
    3,410sqft
    Detached
    Built in 2001
    0.28 Acres Lot
    $725,300 Zestimate®
    $213/sqft
    $4,128 Estimated rent

    Home value

    $725,300

    $689,000 - $762,000

    $4,128/mo

    Zestimate® history
    Loading
    Loading...

    Owner options

    List your home for rent

    $4,128/mo

    Rent Zestimate®

    Find your next renter with Zillow Rental Manager. Plus, with online applications, you can quickly screen prospective tenants – for free.

    Learn more

    $4,128/mo

    Rent Zestimate®

    Refinance and save

    $4,617/mo

    Est. payment

    Refinancing to a lower rate could help reduce your monthly payments and save thousands over the life of the loan.

    See today's rates

    $4,617/mo

    Est. payment

    Explore your selling options

    Work with a Zillow partner agent

    Leverage their expertise and Zillow's premium Showcase listings to get your home seen by more buyers.

    Get started

    List with your own agent

    Get your home in front of millions of buyers by listing it on Zillow.

    Learn how to do it

    Sell it yourself

    Take full control of how buyers see your home on Zillow by listing For Sale by Owner (FSBO).

    List your home

    What's special

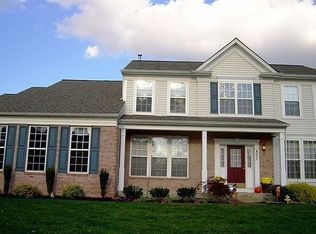
    Prepare to fall in love with this stately home nestled in the Fields of Sagamore community! A gracious two story foyer welcomes you in to find elegant finishes and gleaming hardwoods extending through the light filled formal living room and dining room with bright bay window and convenient butler's pantry, ideal for entertaining, as well as the private study with French doors! The spacious eat-in kitchen boasts brand new stainless steel appliances, sleek granite countertops, island, adjacent laundry room and breakfast area with access to a beautiful stamped concrete patio with stone wall surround, built-in firepit, and indoor/outdoor speaker system--the ideal outdoor gathering spot! Expansive great room off kitchen features a lofty two story ceiling, plush carpet with memory foam pad and cozy gas fireplace! Upper level hosts 4 sizable bedrooms, featuring a peaceful Owner's suite with elegant tray ceiling, oversized walk-in closet and attached full bath with double vanity and jetted tub! Full, finished lower level features an expansive recreation room, bonus room and full bath--perfect for visiting in-laws or guests, as well as utility room with additional washer/dryer hookup and plenty of storage space. Complete with two car garage with smart garage door openers, brand new 40 year roof, new dual zone HVAC system and upgraded electrical! Great location in established community, convenient to commuter routes, shopping, dining and more! Welcome home!

    This property is off market, which means it's not currently listed for sale or rent on Zillow. This may be different from what's available on other websites or public sources.

    Facts & features

    Interior

    Bedrooms & bathrooms
    • Bedrooms: 4
    • Bathrooms: 3
    • Full bathrooms: 2
    • 1/2 bathrooms: 1
    Heating
    • Forced air
    Cooling
    • Central
    Appliances
    • Included: Dishwasher, Dryer, Freezer, Garbage disposal
    Features
    • Kitchen Island, Recessed Lighting, Walk-In Closet(s), Dining Area, Eat-in Kitchen, Crown Molding, Open Floorplan, Attic, Wet/Dry Bar, Wainscotting, Master Bath(s), Breakfast Area, Upgraded Countertops, Kitchen - Table Space, Floor Plan - Traditional, Family Room Off Kitchen, Chair Railings
    • Flooring: Carpet, Hardwood
    • Windows: Window Treatments
    • Basement: Finished
    • Has fireplace: Yes
    Interior area
    • Total interior livable area: 3,410 sqft
    • Finished area below ground: 0

    Property

    Parking
    • Total spaces: 2
    • Parking features: Garage - Attached
    Features
    • Exterior features: Stone, Vinyl
    Lot
    • Size: 0.28 Acres
    Details
    • Parcel number: 042300005602
    • Special conditions: Standard

    Construction

    Type & style
    • Home type: SingleFamily
    • Architectural style: Conventional
    • Property subtype: Detached
    Materials
    • Roof: Asphalt
    Condition
    • Year built: 2001

    Community & HOA

    HOA
    • Has HOA: Yes
    • HOA fee: $66 monthly
    Location
    • Region: Reisterstown

    Financial & listing details

    • Price per square foot: $213/sqft
    • Tax assessed value: $588,133
    • Annual tax amount: $7,671

    Price history

    DateEventPrice
    5/21/2020Sold$535,000-2.7%$157/sqft
    Source: Public Record Report a problem
    4/29/2020Pending sale$550,000$161/sqft
    Source: Keller Williams Integrity #MDBC488418 Report a problem
    3/19/2020Listed for sale$550,000+5.8%$161/sqft
    Source: Keller Williams Integrity #MDBC488418 Report a problem
    6/5/2014Sold$520,000-1%$152/sqft
    Source: Public Record Report a problem
    4/17/2014Price change$525,000-4.5%$154/sqft
    Source: Turnock Real Estate Services, Inc. #BC8255155 Report a problem
    1/25/2014Price change$549,9990%$161/sqft
    Source: Turnock Real Estate Services, Inc. #BC8255155 Report a problem
    1/17/2014Price change$550,000-4.3%$161/sqft
    Source: Turnock Real Estate Services, Inc. #BC8255155 Report a problem
    9/15/2013Listed for sale$575,000+52.5%$169/sqft
    Source: Coldwell Banker Residential Brokerage - Carroll County Regional Office #BC8181398 Report a problem
    7/23/2001Sold$377,153+79.6%$111/sqft
    Source: Public Record Report a problem
    7/31/1998Sold$210,000$62/sqft
    Source: Agent Provided Report a problem

    Public tax history

    YearProperty taxesTax assessment
    2025$7,671 +18.6%$588,133 +10.2%
    2024$6,467 +3.2%$533,600 +3.2%
    2023$6,267 +3.3%$517,067 -3.1%
    2022$6,066 +3.4%$533,600 +10.2%
    2021$5,866 $484,000
    2020$5,866 $484,000
    2019$5,866 -5.7%$484,000 -5.7%
    2018$6,221 +2.9%$513,300 +2.9%
    2017$6,046 -1.6%$498,833 +3%
    2016$6,144 $484,367 +3.1%
    2015$6,144 $469,900
    2014$6,144 $469,900
    2013-- $469,900 -16%
    2012-- $559,300
    2011-- $559,300
    2010-- $559,300 -10.6%
    2009-- $625,540 +12.2%
    2008-- $557,490 +13.9%
    2007-- $489,440 +16.1%
    2006-- $421,390 +7.7%
    2005-- $391,390 +8.3%
    2004-- $361,390 +9.1%
    2003-- $331,390 +2%
    2002-- $324,796 +2.1%
    2001-- $318,203
    Find assessor info on the county website

    Neighborhood: 21136

    Nearby schools

    GreatSchools rating
    Schools provided by the listing agent
    • Elementary: GLYNDON
    • Middle: FRANKLIN
    • High: FRANKLIN
    • District: BALTIMORE COUNTY PUBLIC SCHOOLS

    Source: The MLS. This data may not be complete. We recommend contacting the local school district to confirm school assignments for this home.

    Get a cash offer in 3 minutes
    Find out how much your home could sell for in as little as 3 minutes with a no-obligation cash offer.
    Estimated market value
    $725,300
    Get a cash offer in 3 minutes
    Find out how much your home could sell for in as little as 3 minutes with a no-obligation cash offer.
    Estimated market value
    $725,300