Skip main navigation
Sold for $460,000
Street View
  • $460,000

    805 Carry Pl, Upper Marlboro, MD 20774

    4beds
    1,764sqft
    Single Family Residence
    Built in 1977
    0.31 Acres Lot
    $458,700 Zestimate®
    $261/sqft
    $3,520 Estimated rent

    Home value

    $458,700

    $408,000 - $514,000

    $3,520/mo

    Zestimate® history
    Loading
    Loading...

    Owner options

    List your home for rent

    $3,520/mo

    Rent Zestimate®

    Find your next renter with Zillow Rental Manager. Plus, with online applications, you can quickly screen prospective tenants – for free.

    Learn more

    $3,520/mo

    Rent Zestimate®

    Refinance and save

    $2,904/mo

    Est. payment

    Refinancing to a lower rate could help reduce your monthly payments and save thousands over the life of the loan.

    See today's rates

    $2,904/mo

    Est. payment

    Explore your selling options

    Work with a Zillow partner agent

    Leverage their expertise and Zillow's premium Showcase listings to get your home seen by more buyers.

    Get started

    List with your own agent

    Get your home in front of millions of buyers by listing it on Zillow.

    Learn how to do it

    Sell it yourself

    Take full control of how buyers see your home on Zillow by listing For Sale by Owner (FSBO).

    List your home

    What's special

    Completely updated kitchenCozy family roomWhite cabinetsCeiling fanNew plush carpetingChic tile backsplashNew stainless steel appliances
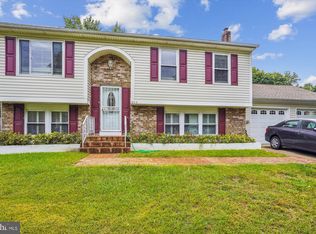
    Welcome to 805 Carry Place—A Stunning, Fully Updated Brick Colonial in Sought-After Rambling Hills! This beautifully updated 4-bedroom, 3-bathroom home offers the perfect blend of modern upgrades, comfortable living, and unbeatable convenience—all with no HOA! Step inside to a light-filled, spacious layout featuring brand-new LVP flooring, fresh paint throughout, and a completely updated kitchen boasting gleaming granite countertops, white cabinets, a chic tile backsplash, and new stainless steel appliances—a dream setup for cooking and entertaining. The main level offers versatility with a bedroom and full bath, ideal for guests or a home office, plus a cozy family room for relaxing evenings, dining with sliding glass doors to the rear yard, and a new washer/dryer for everyday ease. Upstairs, you'll find new plush carpeting, three generously sized bedrooms, each with a ceiling fan, and two fully updated bathrooms. Perfectly situated with quick access to Route 4, Route 301, and I-495, this home is a commuter’s dream—just minutes from Joint Base Andrews, U.S. Census Bureau, NASA Goddard, Prince George’s County Government, and major employers like UPS, Verizon, and Target. Need a break from the hustle? Enjoy the nearby Watkins Regional Park, Show Place Arena, and local farmers markets, or explore retail and dining at Ritchie Station Marketplace and Bowie Town Center. And when you're ready to head into D.C., nearby Metro stations make it easy. Every detail has been thoughtfully upgraded—just move in and enjoy the lifestyle you’ve been waiting for! Welcome home!

    Zillow last checked:

    Listing updated:

    Listed by:

    Deyi Awadallah 703-501-5252,

    D.S.A. Properties & Investments LLC

    Bought with:

    Ashley Byrd, SP200204056

    Keller Williams Preferred Properties

    Source: Bright MLS,MLS#: MDPG2161556MLS Logo

    Facts & features

    Interior

    Bedrooms & bathrooms
    • Bedrooms: 4
    • Bathrooms: 3
    • Full bathrooms: 3
    • Main level bathrooms: 1
    • Main level bedrooms: 1
    Basement
    • Area: 0
    Heating
    • Forced Air, Natural Gas
    Cooling
    • Ceiling Fan(s), Central Air, Electric
    Appliances
    • Included: Microwave, Dishwasher, Disposal, Dryer, Exhaust Fan, Oven/Range - Gas, Refrigerator, Stainless Steel Appliance(s), Washer, Gas Water Heater
    • Laundry: Has Laundry, Main Level, Dryer In Unit, Washer In Unit
    Features
    • Bathroom - Tub Shower, Bathroom - Walk-In Shower, Breakfast Area, Ceiling Fan(s), Dining Area, Entry Level Bedroom, Family Room Off Kitchen, Open Floorplan, Eat-in Kitchen, Kitchen - Gourmet, Kitchen Island, Primary Bath(s), Recessed Lighting, Upgraded Countertops, Other, Dry Wall
    • Flooring: Carpet, Ceramic Tile, Luxury Vinyl, Other
    • Has basement: No
    • Has fireplace: No
    Interior area
    • Total structure area: 1,764
    • Total interior livable area: 1,764 sqft
    • Finished area above ground: 1,764
    • Finished area below ground: 0

    Property

    Parking
    • Parking features: Concrete, Driveway, On Street
    • Has uncovered spaces: Yes
    Accessibility
    • Accessibility features: Other
    Features
    • Levels: Two
    • Stories: 2
    • Pool features: None
    Lot
    • Size: 0.31 Acres
    Details
    • Additional structures: Above Grade, Below Grade
    • Parcel number: 17131468461
    • Zoning: RSF95
    • Special conditions: Standard

    Construction

    Type & style
    • Home type: SingleFamily
    • Architectural style: Colonial
    • Property subtype: Single Family Residence
    Materials
    • Brick, Frame
    • Foundation: Other
    Condition
    • Excellent
    • New construction: No
    • Year built: 1977
    • Major remodel year: 2025

    Utilities & green energy

    • Sewer: Public Sewer
    • Water: Public

    Community & HOA

    Community
    • Subdivision: Rambling Hills
    HOA
    • Has HOA: No
    Location
    • Region: Upper Marlboro

    Financial & listing details

    • Price per square foot: $261/sqft
    • Tax assessed value: $353,300
    • Annual tax amount: $4,740
    • Date on market: 7/30/2025
    • Listing agreement: Exclusive Right To Sell
    • Ownership: Fee Simple

    Price history

    DateEventPrice
    9/5/2025Sold$460,000+2.2%$261/sqft
    Source: Bright MLS #MDPG2161556 Report a problem
    8/7/2025Pending sale$449,900$255/sqft
    Source: Bright MLS #MDPG2161556 Report a problem
    7/30/2025Listed for sale$449,900+91.4%$255/sqft
    Source: Bright MLS #MDPG2161556 Report a problem
    4/23/2025Sold$235,000$133/sqft
    Source: Public Record Report a problem

    Public tax history

    YearProperty taxesTax assessment
    2025$5,650 +59.3%$353,300 +10.8%
    2024$3,547 +12%$319,000 +12%
    2023$3,166 $284,700
    2022$3,166 +0.8%$284,700 +0.8%
    2021$3,141 +0.4%$282,500 +0.4%
    2020$3,129 -13.7%$281,400 +15.4%
    2019$3,625 $243,933
    2018$3,625 +8.3%$243,933 +8.3%
    2017$3,346 +12.3%$225,200 +9.5%
    2016$2,980 $205,700 +10.5%
    2015$2,980 $186,200 +11.7%
    2014$2,980 $166,700
    2013-- $166,700
    2012-- $166,700 -32.1%
    2011-- $245,460
    2010-- $245,460
    2009-- $245,460 -1.3%
    2008-- $248,680 +14.1%
    2007-- $218,022 +16.4%
    2006-- $187,366 +19.6%
    2005-- $156,710 +7.5%
    2004-- $145,776
    2003-- $145,776 +17.6%
    2002-- $123,910 +0.7%
    2001-- $123,070
    Find assessor info on the county website

    Neighborhood: Largo

    Nearby schools

    GreatSchools rating
    Schools provided by the listing agent
    • District: Prince George's County Public Schools

    Source: Bright MLS. This data may not be complete. We recommend contacting the local school district to confirm school assignments for this home.

    Get a cash offer in 3 minutes
    Find out how much your home could sell for in as little as 3 minutes with a no-obligation cash offer.
    Estimated market value
    $458,700
    Get a cash offer in 3 minutes
    Find out how much your home could sell for in as little as 3 minutes with a no-obligation cash offer.
    Estimated market value
    $458,700