Skip main navigation
Closed
  • $370,000

    805 Carved Oak Ct, York, SC 29745

    4beds
    1,560sqft
    Single Family Residence
    Built in 2000
    3.42 Acres Lot
    $361,900 Zestimate®
    $237/sqft
    $2,207 Estimated rent

    Home value

    $361,900

    Estimated sales range

    Not available

    $2,207/mo

    Zestimate® history
    Loading
    Loading...

    Owner options

    List your home for rent

    $2,207/mo

    Rent Zestimate®

    Find your next renter with Zillow Rental Manager. Plus, with online applications, you can quickly screen prospective tenants – for free.

    Learn more

    $2,207/mo

    Rent Zestimate®

    Refinance and save

    $2,151/mo

    Est. payment

    Refinancing to a lower rate could help reduce your monthly payments and save thousands over the life of the loan.

    See today's rates

    $2,151/mo

    Est. payment

    Explore your selling options

    Work with a Zillow partner agent

    Leverage their expertise and Zillow's premium Showcase listings to get your home seen by more buyers.

    Get started

    List with your own agent

    Get your home in front of millions of buyers by listing it on Zillow.

    Learn how to do it

    Sell it yourself

    Take full control of how buyers see your home on Zillow by listing For Sale by Owner (FSBO).

    List your home

    What's special

    Rear deckFireplace with gas logsAbove ground poolCovered front porchWooded settingGarden tubVaulted ceiling
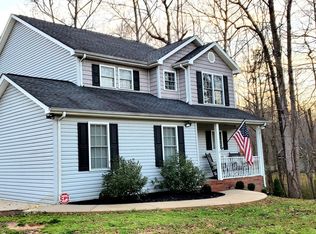
    If you are looking for a 4 bedroom, 2.5 bath home with 3.4+/- Acres and a wooded setting then this may be the home for you. This home has approximately 1560 Heated Square Feet. Open great room has a fireplace with gas logs and vaulted ceiling. Formal Dining Room and Breakfast area. Kitchen features oak cabinets, granite countertop and a pantry. Primary Bedroom is located on the main floor and has ceiling fan and walk-in closet. Primary Bathroom has a single sink with cultured marble type countertop, LVP flooring and garden tub. Upstairs features a balcony overlook to the great room, 3 Bedrooms, 1 Bathroom and large unfinished walk-in attic. Attached side load Garage. You have a covered front porch, rear deck and above ground pool to enjoy your time outdoors. This property has a York mailing address but is located in the Clover School District. Schedule your appointment to view this home today.

    Zillow last checked:

    Listing updated:

    Listed by:

    Bryan Killian bkillian@piedmontcarolinas.com,

    Piedmont Carolinas Realty, Inc.

    Bought with:

    Trish Graves

    Howard Hanna Allen Tate Rock Hill

    Source: Canopy MLS as distributed by MLS GRID,MLS#: 4235664MLS Logo

    Facts & features

    Interior

    Bedrooms & bathrooms
    • Bedrooms: 4
    • Bathrooms: 3
    • Full bathrooms: 2
    • 1/2 bathrooms: 1
    • Main level bedrooms: 1
    Primary bedroom
    • Level: Main
    Bedroom s
    • Level: Upper
    Bedroom s
    • Level: Upper
    Bedroom s
    • Level: Upper
    Bathroom full
    • Level: Main
    Bathroom half
    • Level: Main
    Bathroom full
    • Level: Upper
    Breakfast
    • Level: Main
    Dining room
    • Level: Main
    Kitchen
    • Level: Main
    Laundry
    • Level: Main
    Heating
    • Forced Air, Natural Gas
    Cooling
    • Central Air, Dual
    Appliances
    • Included: Dishwasher, Dryer, Electric Range, Gas Water Heater, Microwave, Refrigerator, Washer
    • Laundry: Electric Dryer Hookup, Laundry Room, Main Level, Washer Hookup
    Features
    • Attic Other, Soaking Tub, Pantry
    • Flooring: Carpet, Vinyl
    • Doors: Insulated Door(s), Storm Door(s)
    • Windows: Insulated Windows
    • Has basement: No
    • Attic: Other,Pull Down Stairs
    • Fireplace features: Gas Log, Great Room
    Interior area
    • Total structure area: 1,560
    • Total interior livable area: 1,560 sqft
    • Finished area above ground: 1,560
    • Finished area below ground: 0

    Property

    Parking
    • Total spaces: 2
    • Parking features: Driveway, Attached Garage, Garage Door Opener, Garage Faces Side, Keypad Entry, Garage on Main Level
    • Attached garage spaces: 2
    • Has uncovered spaces: Yes
    Features
    • Levels: One and One Half
    • Stories: 1.5
    • Patio & porch: Covered, Deck, Front Porch
    • Pool features: Above Ground
    • Waterfront features: Creek/Stream
    Lot
    • Size: 3.42 Acres
    • Dimensions: 130.36 x 765.32 x 77.97 x 66.78 x 128.87 x 753.79
    • Features: Flood Plain/Bottom Land, Sloped, Wooded
    Details
    • Parcel number: 3860101022
    • Zoning: RSF-40
    • Special conditions: Standard

    Construction

    Type & style
    • Home type: SingleFamily
    • Property subtype: Single Family Residence
    Materials
    • Vinyl
    • Foundation: Crawl Space
    • Roof: Shingle
    Condition
    • New construction: No
    • Year built: 2000

    Utilities & green energy

    • Sewer: Septic Installed
    • Water: Well
    • Utilities for property: Cable Available, Electricity Connected, Underground Power Lines, Wired Internet Available

    Community & HOA

    Community
    • Security: Carbon Monoxide Detector(s), Smoke Detector(s)
    • Subdivision: Willow Creek
    Location
    • Region: York

    Financial & listing details

    • Price per square foot: $237/sqft
    • Tax assessed value: $208,946
    • Date on market: 3/27/2025
    • Cumulative days on market: 2 days
    • Listing terms: Cash,Conventional,FHA,VA Loan
    • Electric utility on property: Yes
    • Road surface type: Concrete, Paved

    Price history

    DateEventPrice
    4/25/2025Sold$370,000+0%$237/sqft
    Source: Canopy MLS as distributed by MLS GRID #4235664 Report a problem
    3/27/2025Listed for sale$369,900+117.6%$237/sqft
    Source: Canopy MLS as distributed by MLS GRID #4235664 Report a problem
    11/30/2006Sold$170,000+6700%$109/sqft
    Source: Public Record Report a problem
    3/30/2006Sold$2,500-98.4%$2/sqft
    Source: Public Record Report a problem
    5/5/2005Sold$152,000+18.1%$97/sqft
    Source: Public Record Report a problem
    12/15/2004Sold$128,687-20.3%$82/sqft
    Source: Public Record Report a problem
    2/18/2002Sold$161,500+575.7%$104/sqft
    Source: Public Record Report a problem
    11/15/1999Sold$23,900$15/sqft
    Source: Public Record Report a problem

    Public tax history

    YearProperty taxesTax assessment
    2025-- --
    2024$1,105 -2.6%$8,050
    2023$1,134 +21%$8,050
    2022$937 -53.6%$8,050
    2021$2,019 $8,050
    2020-- $8,050 +15%
    2019-- $7,000
    2018-- $7,000
    2017$797 $7,000
    2016$797 $7,000
    2014$797 $7,000 -1.7%
    2013$797 $7,120
    2012-- $7,120 +7.2%
    2010-- $6,640
    2009-- $6,640
    2008-- $6,640
    2007-- $6,640
    2006-- $6,640 +17.7%
    2005-- $5,640
    2004-- $5,640
    2003-- $5,640
    2001-- $5,640 +370%
    2000-- $1,200
    Find assessor info on the county website

    Neighborhood: 29745

    Nearby schools

    GreatSchools rating
    Schools provided by the listing agent
    • Elementary: Larne
    • Middle: Clover
    • High: Clover

    Source: Canopy MLS as distributed by MLS GRID. This data may not be complete. We recommend contacting the local school district to confirm school assignments for this home.

    Get a cash offer in 3 minutes
    Find out how much your home could sell for in as little as 3 minutes with a no-obligation cash offer.
    Estimated market value
    $361,900
    Get a cash offer in 3 minutes
    Find out how much your home could sell for in as little as 3 minutes with a no-obligation cash offer.
    Estimated market value
    $361,900