Skip main navigation
Sold
  • Price Unknown

    805 Caudle Ln, Aubrey, TX 76227

    2beds
    1,679sqft
    Single Family Residence
    Built in 2014
    5,662 Square Feet Lot
    $327,800 Zestimate®
    $--/sqft
    $2,387 Estimated rent

    Home value

    $327,800

    $308,000 - $347,000

    $2,387/mo

    Zestimate® history
    Loading
    Loading...

    Owner options

    List your home for rent

    $2,387/mo

    Rent Zestimate®

    Find your next renter with Zillow Rental Manager. Plus, with online applications, you can quickly screen prospective tenants – for free.

    Learn more

    $2,387/mo

    Rent Zestimate®

    Refinance and save

    $955/mo

    Est. payment

    Refinancing to a lower rate could help reduce your monthly payments and save thousands over the life of the loan.

    See today's rates

    $955/mo

    Est. payment

    Explore your selling options

    Work with a Zillow partner agent

    Leverage their expertise and Zillow's premium Showcase listings to get your home seen by more buyers.

    Get started

    List with your own agent

    Get your home in front of millions of buyers by listing it on Zillow.

    Learn how to do it

    Sell it yourself

    Take full control of how buyers see your home on Zillow by listing For Sale by Owner (FSBO).

    List your home

    What's special

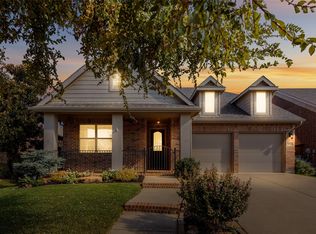
    Nestled into a quiet street in the heart of Isabella Village in Savannah, this lovely home offers the perfect retreat for active 55+ adults coupled with the best of resort-style living. With an open floorplan, gourmet kitchen and a luxurious primary suite, this 2 bedroom, 2 bath home also includes an office that can be used as a second living area or 3rd bedroom, plus a separate utility room. The light-filled kitchen with granite countertops and convenient island opens to the living room with gas fireplace and dining room. The primary suite includes a large bedroom with room for a sitting area and a pretty bathroom with two vanities, walk-in closet, generous shower and enclosed WC for privacy. Greet friends and neighbors from the covered porch at the front, accented by beautiful herringbone-patterned brick flooring. Enjoy the lush backyard landscaping from the covered back porch or take in the sun on the open patio. When you are ready for some fun, head across the street to the 55+ clubhouse with pool and fitness center. Plus, enjoy access to Savannah amenities including pools, waterslide, jogging and bike paths, fishing spots, pools, tennis & pickleball courts, and bocce ball. Front yard maintenance included in the HOA dues! Roof replaced with insurance-friendly Class 4 shingles, April 2024! Refrigerator, two flat screen TVs and washer and dryer can convey with the property!

    Zillow last checked:

    Listing updated:

    Listed by:

    Bo Parker 0520772 214-369-6000,

    Dave Perry Miller Real Estate 214-369-6000,

    Cindy Bruner 0577032 214-675-0834,

    Dave Perry Miller Real Estate

    Bought with:

    Wally Reed

    Ebby Halliday, REALTORS

    Source: NTREIS,MLS#: 20870607

    Facts & features

    Interior

    Bedrooms & bathrooms
    • Bedrooms: 2
    • Bathrooms: 2
    • Full bathrooms: 2
    Primary bedroom
    • Features: Ceiling Fan(s), Dual Sinks, Double Vanity, Walk-In Closet(s)
    • Level: First
    • Dimensions: 18 x 13
    Bedroom
    • Features: Ceiling Fan(s), Split Bedrooms
    • Level: First
    • Dimensions: 12 x 10
    Dining room
    • Level: First
    • Dimensions: 11 x 11
    Kitchen
    • Features: Breakfast Bar, Built-in Features, Eat-in Kitchen, Kitchen Island, Pantry, Stone Counters
    • Level: First
    • Dimensions: 13 x 11
    Living room
    • Features: Ceiling Fan(s), Fireplace
    • Level: First
    • Dimensions: 20 x 13
    Office
    • Features: Ceiling Fan(s)
    • Level: First
    • Dimensions: 12 x 10
    Utility room
    • Features: Built-in Features, Utility Room
    • Level: First
    • Dimensions: 6 x 5
    Heating
    • Central, Electric
    Cooling
    • Central Air, Electric
    Appliances
    • Included: Dishwasher, Electric Cooktop, Electric Oven, Disposal, Microwave, Refrigerator
    Features
    • Decorative/Designer Lighting Fixtures, Double Vanity, Eat-in Kitchen, Granite Counters, High Speed Internet, Kitchen Island, Open Floorplan, Pantry, Cable TV, Walk-In Closet(s), Wired for Sound
    • Flooring: Carpet, Ceramic Tile
    • Has basement: No
    • Number of fireplaces: 1
    • Fireplace features: Gas, Gas Log, Gas Starter
    Interior area
    • Total interior livable area: 1,679 sqft

    Property

    Parking
    • Total spaces: 2
    • Parking features: Door-Single, Garage Faces Front, Garage, Garage Door Opener
    • Attached garage spaces: 2
    Features
    • Levels: One
    • Stories: 1
    • Patio & porch: Covered
    • Exterior features: Rain Gutters
    • Pool features: None, Community
    • Fencing: Back Yard,Fenced,Wood
    Lot
    • Size: 5,662 Square Feet
    • Features: Interior Lot, Landscaped, Subdivision, Sprinkler System, Few Trees
    Details
    • Parcel number: R631165

    Construction

    Type & style
    • Home type: SingleFamily
    • Architectural style: Traditional,Detached
    • Property subtype: Single Family Residence
    Materials
    • Brick
    • Foundation: Slab
    • Roof: Composition
    Condition
    • Year built: 2014

    Utilities & green energy

    • Sewer: Public Sewer
    • Water: Public
    • Utilities for property: Natural Gas Available, Sewer Available, Separate Meters, Underground Utilities, Water Available, Cable Available

    Community & HOA

    Community
    • Features: Clubhouse, Fitness Center, Playground, Pool, Tennis Court(s), Trails/Paths, Curbs, Sidewalks
    • Senior community: Yes
    • Subdivision: Isabella Village At Savannah P
    HOA
    • Has HOA: Yes
    • Services included: All Facilities, Association Management, Maintenance Grounds
    • HOA fee: $955 semi-annually
    • HOA name: Isabella Village Community Association
    • HOA phone: 972-346-3020
    Location
    • Region: Aubrey

    Financial & listing details

    • Tax assessed value: $355,320
    • Annual tax amount: $7,611
    • Date on market: 3/13/2025
    • Cumulative days on market: 379 days

    Price history

    DateEventPrice
    7/2/2025Listing removed$360,000$214/sqft
    Source: Dave Perry Miller & Associates - An Ebby Halliday Company #20870607 Report a problem
    7/1/2025Pending sale$360,000$214/sqft
    Source: NTREIS #20870607 Report a problem
    6/30/2025Sold--
    Source: NTREIS #20870607 Report a problem
    6/23/2025Contingent$360,000$214/sqft
    Source: NTREIS #20870607 Report a problem
    4/17/2025Price change$360,000-2.4%$214/sqft
    Source: NTREIS #20870607 Report a problem
    3/13/2025Listed for sale$369,000$220/sqft
    Source: NTREIS #20870607 Report a problem
    1/8/2025Contingent$369,000$220/sqft
    Source: NTREIS #20771509 Report a problem
    12/4/2024Price change$369,000-1.6%$220/sqft
    Source: NTREIS #20771509 Report a problem
    11/7/2024Listed for sale$375,000-6.1%$223/sqft
    Source: NTREIS #20771509 Report a problem
    10/5/2024Listing removed$399,500$238/sqft
    Source: NTREIS #20619068 Report a problem
    6/18/2024Price change$399,500-6%$238/sqft
    Source: NTREIS #20619068 Report a problem
    5/16/2024Listed for sale$425,000$253/sqft
    Source: NTREIS #20619068 Report a problem
    6/23/2021Sold--
    Source: Dave Perry Miller RE solds #14586771_76227 Report a problem

    Public tax history

    YearProperty taxesTax assessment
    2025$8,076 +6.1%$355,320 +3.9%
    2024$7,611 -12.7%$342,107 -12.2%
    2023$8,714 +14.4%$389,790 +27.5%
    2022$7,615 +33.5%$305,793 +13.5%
    2021$5,705 +3.7%$269,421 +7.9%
    2020$5,502 -0.2%$249,644 +0%
    2019$5,513 -1.3%$249,551 -0.8%
    2018$5,588 +2.9%$251,683 +9.4%
    2017$5,428 $230,000 +4.2%
    2016$5,428 $220,688 +356.8%
    2015-- $48,311 +80.8%
    2014-- $26,728
    Find assessor info on the county website

    Neighborhood: Savannah

    Nearby schools

    GreatSchools rating
    Schools provided by the listing agent
    • Elementary: Savannah
    • Middle: Pat Hagan Cheek
    • High: Ray Braswell
    • District: Denton ISD

    Source: NTREIS. This data may not be complete. We recommend contacting the local school district to confirm school assignments for this home.

    Get a cash offer in 3 minutes
    Find out how much your home could sell for in as little as 3 minutes with a no-obligation cash offer.
    Estimated market value
    $327,800
    Get a cash offer in 3 minutes
    Find out how much your home could sell for in as little as 3 minutes with a no-obligation cash offer.
    Estimated market value
    $327,800