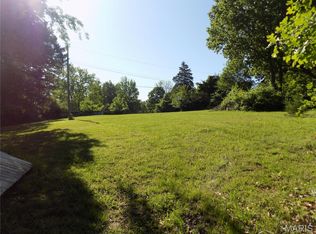
Beautifully maintained and excellent condition, this 4B/3B raised ranch is move in ready. over 2300 sq ft of living space. Large living room, separate dining room and beautiful kitchen, all with engineered Bamboo flooring. Painted creamy white cabinets and solid surface Quartz counter tops with stone backsplash, SS appliances. Living room has a woodburning fireplace. Main level has 3 bedrooms with 2 baths, 4th bedroom and 3rd bathroom, and laundry room on the lower level. There's a bonus storage room in the back of the garage. The backyard is private with a large deck off the kitchen and a new full privacy wood fence. Extra insulation was added to house in 2017. New circuit breakers updated in 2018. New sewer line from cleanout to main sewer was installed 2020, in 2026 sewer line from house to cleanout was replaced. Three new LL windows with covers installed 2019. This home has great appeal located on a cul-de-sac and central to shopping.
Closed
Zillow last checked:
Listing updated:
Bought with:
Kristen Reagan, 2018038831
EXP Realty LLC
Source: MARIS,MLS#: 26039375 Originating MLS: South Central Board of REALTORS
Originating MLS: South Central Board of REALTORSPrice history
| Date | Event | Price |
|---|---|---|
| 7/31/2026 | Sold | -- |
Source:  MARIS #26039375 Report a problem MARIS #26039375 Report a problem | ||
| 6/25/2026 | Contingent | $299,000$129/sqft |
Source: MARIS #26039375 Report a problem | ||
| 6/21/2026 | Listed for sale | $299,000+24.6%$129/sqft |
Source: MARIS #26039375 Report a problem | ||
| 8/19/2022 | Sold | -- |
Source: MARIS #22045613 Report a problem | ||
| 7/14/2022 | Pending sale | $239,900$104/sqft |
Source: MARIS #22045613 Report a problem | ||
| 7/12/2022 | Listed for sale | $239,900+46.4%$104/sqft |
Source: MARIS #22045613 Report a problem | ||
| 6/12/2017 | Sold | -- |
Source: Agent Provided Report a problem | ||
| 4/30/2017 | Pending sale | $163,900$71/sqft |
Source: The Real Estate Co #17033153 Report a problem | ||
| 4/27/2017 | Listed for sale | $163,900+26.2%$71/sqft |
Source: The Real Estate Co #17033153 Report a problem | ||
| 2/2/2016 | Sold | -- |
Source: Agent Provided Report a problem | ||
| 1/14/2016 | Pending sale | $129,900$56/sqft |
Source: Acar Real Estate, Inc #15046108 Report a problem | ||
| 1/4/2016 | Listed for sale | $129,900$56/sqft |
Source: Acar Real Estate, Inc #15046108 Report a problem | ||