Price reduction! Downtown living at its finest! 🌊 Modern 2‑Bedroom Near the Music Pier & Boardwalk A beautifully updated, turn‑key condo in the heart of Ocean City’s north end — steps to the Music Pier, boardwalk, Asbury Avenue shops, and the beach. Whether you’re walking to the sand, relaxing by the bay window to people‑watch, or enjoying a drink on the breezy deck while listening to the seagulls, this family‑friendly home is designed for easy shore living and unforgettable memories. ✨ Interior Highlights Brand‑new kitchen with modern finishes Hardwood floors throughout 13‑foot vaulted ceilings with skylights that fill the home with natural light Separate dining area overlooking Central Ave Washer & dryer in the unit Central AC, TVs in every room, and high‑speed internet 🏖 Lifestyle & Convenience Private storage room with beach chairs, toys, and space for bicycles Just three blocks to the boardwalk and beach Two blocks to the grocery store Half a block to Asbury Avenue favorites like Yanni’s, Luigi’s, and Ta‑Dah Elevated above the street — close to everything, yet peaceful and private 🛏 Layout A few steps lead to the main living area, with bedrooms and a bath down the hall. Continue to the porch for a quiet retreat above the activity of Central Ave. 💼 Perfect for Personal Use or Investment Ideal as a year‑round family getaway or a strong investment rental property. Completely turn‑key with no exclusions — move right in or start renting immediately. *Since 2012, I have had 100% occupancy during the season, grossing $2000 a week, along with a high 9.7 / 10 rating for the condo and location 📍 Located on Central Avenue at 8th Street, in the desirable north end of town. For questions or a private showing, contact George.
Pending
Price cut: $5K (6/16)
$590,000
805 Central Ave APT 3, Ocean City, NJ 08226
2beds
960sqft
:
Get pre-qualified$3,685/mo
Condominium
Built in 1975
-- sqft lot
$577,100 Zestimate®
$615/sqft
$150/mo HOA
What's special
Central acHardwood floors throughoutTvs in every room
- 80 days |
- 59 |
- 0 |
Likely to sell faster than
Zillow last checked:
Listing updated:
Listed by:
George Archut 856-235-0111,
Herron Real Estate
Source: Bright MLS,MLS#: NJCM2007264
Facts & features
Interior
Bedrooms & bathrooms
- Bedrooms: 2
- Bathrooms: 1
- Full bathrooms: 1
- Main level bathrooms: 1
- Main level bedrooms: 2
Basement
- Area: 0
Heating
- Baseboard, Electric
Cooling
- Window Unit(s), Electric
Appliances
- Included: Dishwasher, Dryer, Exhaust Fan, Ice Maker, Microwave, Oven/Range - Electric, Refrigerator, Stainless Steel Appliance(s), Cooktop, Washer, Washer/Dryer Stacked, Water Heater, Electric Water Heater
- Laundry: In Unit
Features
- Bathroom - Tub Shower
- Flooring: Laminate
- Windows: Bay/Bow, Skylight(s), Vinyl Clad
- Has basement: No
- Has fireplace: No
Interior area
- Total structure area: 960
- Total interior livable area: 960 sqft
- Finished area above ground: 960
- Finished area below ground: 0
Property
Parking
- Total spaces: 1
- Parking features: Crushed Stone, Unassigned, Attached Carport, Driveway
- Carport spaces: 1
- Has uncovered spaces: Yes
Accessibility
- Accessibility features: None
Features
- Levels: One
- Stories: 1
- Pool features: None
Lot
- Dimensions: 40.00 x 0.00
Details
- Additional structures: Above Grade, Below Grade
- Parcel number: 080080500010C3
- Zoning: RES
- Special conditions: Standard
Construction
Type & style
- Home type: Condo
- Property subtype: Condominium
- Attached to another structure: Yes
Materials
- Block
- Roof: Asbestos Shingle
Condition
- New construction: No
- Year built: 1975
Utilities & green energy
- Sewer: Public Sewer
- Water: Public
Community & HOA
Community
- Subdivision: Downtown Ocean City
HOA
- Has HOA: Yes
- Amenities included: None
- Services included: Insurance, Management, Trash, Common Area Maintenance
- HOA fee: $450 quarterly
Location
- Region: Ocean City
- Municipality: OCEAN CITY CITY
Financial & listing details
- Price per square foot: $615/sqft
- Tax assessed value: $296,800
- Annual tax amount: $3,442
- Date on market: 5/22/2026
- Listing agreement: Exclusive Right To Sell
- Listing terms: Cash,Conventional
- Inclusions: All Appliances, All Furniture, All Items. Completely Turn-key!
- Ownership: Condominium
Estimated market value
$577,100
$548,000 - $606,000
$3,018/mo
Price history
| Date | Event | Price |
|---|---|---|
| 7/8/2026 | Pending sale | $590,000$615/sqft |
Source:  Bright MLS #NJCM2007264 Report a problem Bright MLS #NJCM2007264 Report a problem | ||
| 7/3/2026 | Contingent | $590,000$615/sqft |
Source: Bright MLS #NJCM2007264 Report a problem | ||
| 6/16/2026 | Price change | $590,000-0.8%$615/sqft |
Source: Bright MLS #NJCM2007264 Report a problem | ||
| 5/22/2026 | Listed for sale | $595,000-0.8%$620/sqft |
Source: Bright MLS #NJCM2007264 Report a problem | ||
| 1/3/2026 | Listing removed | $600,000$625/sqft |
Source: Bright MLS #NJCM2006340 Report a problem | ||
| 11/15/2025 | Listed for sale | $600,000+100%$625/sqft |
Source: Bright MLS #NJCM2006340 Report a problem | ||
| 4/13/2012 | Sold | $300,000-22.9%$313/sqft |
Source: Public Record Report a problem | ||
| 11/23/2005 | Sold | $389,000$405/sqft |
Source: Public Record Report a problem | ||
Public tax history
| Year | Property taxes | Tax assessment |
|---|---|---|
| 2025 | $3,330 | $296,800 |
| 2024 | $3,330 +4.8% | $296,800 |
| 2023 | $3,179 +6.6% | $296,800 |
| 2022 | $2,983 +2.8% | $296,800 |
| 2021 | $2,903 +1.1% | $296,800 |
| 2020 | $2,870 +0.9% | $296,800 |
| 2019 | $2,843 | $296,800 |
| 2018 | $2,843 +5.6% | $296,800 |
| 2017 | $2,692 +1.3% | $296,800 |
| 2016 | $2,656 +1.5% | $296,800 |
| 2015 | $2,618 +4.8% | $296,800 |
| 2014 | $2,499 -4.6% | $296,800 -14.8% |
| 2012 | $2,619 +2.6% | $348,300 |
| 2011 | $2,553 +3.8% | $348,300 |
| 2010 | $2,459 +4.4% | $348,300 |
| 2009 | $2,355 +38.3% | $348,300 |
| 2008 | $1,702 +3.1% | $348,300 +104.6% |
| 2007 | $1,651 | $170,200 |
| 2006 | -- | $170,200 |
| 2005 | -- | $170,200 |
| 2004 | $1,651 | $170,200 |
| 2003 | -- | $170,200 +79.3% |
| 2002 | -- | $94,900 |
| 2001 | -- | $94,900 |
Find assessor info on the county website
Monthly payment
Est. payment
Payment breakdown
Explore the cost of this home by adjusting the details. Changes won't be saved.Climate risks
Neighborhood: 08226
Nearby schools
GreatSchools rating
- 7/10Ocean City Primary SchoolGrades: PK-3Distance: 0.3 mi
- 6/10Ocean City Intermediate SchoolGrades: 4-8Distance: 1.2 mi
- 8/10Ocean City High SchoolGrades: 9-12Distance: 0.4 mi
Schools provided by the listing agent
- District: Ocean City Schools
Source: Bright MLS. This data may not be complete. We recommend contacting the local school district to confirm school assignments for this home.
- $549,4002 bd1 ba960 sqft805 Central Ave APT 1, Ocean City, NJ 08226Off Market

- $564,1002 bd1 ba868 sqft805 Central Ave APT 2, Ocean City, NJ 08226Off Market

- $573,7002 bd1 ba860 sqft805 Central Ave APT 4, Ocean City, NJ 08226Off Market

- $579,1002 bd1 ba-- sqft805 Central Ave, Ocean City, NJ 08226Off Market
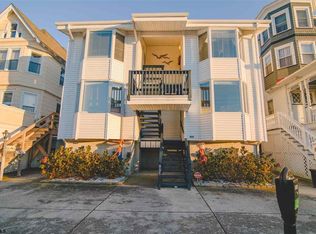
- $1,342,900-- bd-- ba3.8k sqft813 Central Ave, Ocean City, NJ 08226Off Market
- $1,224,9000.6 acres800 Central Ave, Ocean City, NJ 08226Off Market
- $1,310,400-- bd-- ba3.1k sqft819 Central Ave, Ocean City, NJ 08226Off Market
- $1,247,600-- bd-- ba8k sqft800 Wesley Ave, Ocean City, NJ 08226Off Market
A local agent can set up tours, give advice and negotiate with sellers.
A local lender can help you make sure your offer is ready when you are.
Similar homes
- $517,9002 bd2 ba778 sqftOcean Colony, Ocean City, NJ 08226For Sale
 MLS ID #610545, ROBERT GULLO, Fox Real Estate-Ocean. SJSRMLS
 - $529,9002 bd1 ba778 sqft935 Ocean Ave APT 225, Ocean City, NJ 08226For Sale
 MLS ID #262126, Deborah Imber, KELLER WILLIAMS REALTY JERSEY SHORE oc. CMCAOR
 - $689,0002 bd1 ba778 sqftOcean Colony, Ocean City, NJ 08226For Sale
 MLS ID #609124, ADAM D'ANNUNZIO, Keller Williams Realty Jersey Shore - Ocean City. SJSRMLS
 - $569,9002 bd1 ba784 sqftOTHER, Ocean City, NJ 08226For Sale
 MLS ID #605946, JEFFREY STULL, CENTURY 21 ALLIANCE-O1O4J. SJSRMLS
 - $499,0002 bd2 ba880 sqftSun Beach, Ocean City, NJ 08226For SaleMLS ID #602750, JESSE BRIGLIA, Fox Real Estate-Ocean. SJSRMLS
- $539,9001 bd1 ba778 sqftOcean Colony, Ocean City, NJ 08226For SaleMLS ID #606624, SCOTT KIRKPATRICK, BHHS FOX and ROACH-Simpson OC. SJSRMLS
- $419,9002 bd2 ba787 sqftOTHER, Ocean City, NJ 08226For SaleMLS ID #608202, ROBERT GULLO, Fox Real Estate-Ocean. SJSRMLS
- $820,0003 bd2 ba1.1k sqftNONE, Ocean City, NJ 08226For SaleMLS ID #608376, DEBORAH IMBER, Keller Williams Realty Jersey Shore - Ocean City. SJSRMLS
- $819,9003 bd2 ba1k sqft930 Bay Ave #2, Ocean City, NJ 08226For Sale
 MLS ID #NJCM2007476, Cheryl Huber, BHHS Fox & Roach-109 34th St Ocean City. Bright MLS
 - $810,0002 bd3 ba1.2k sqft935 Ocean Ave APT 324, Ocean City, NJ 08226For SaleMLS ID #NJCM2007540, Chris Ferzoco, Keller Williams Realty - Ocean City. Bright MLS
- $649,7772 bd1 ba725 sqftOceanaire, Ocean City, NJ 08226For SaleMLS ID #609827, Mary Oteri, BHHS FOX and ROACH-Simpson OC. SJSRMLS
- $820,0003 bd2 ba1.1k sqft620 Asbury Ave, Ocean City, NJ 08226For SaleMLS ID #NJCM2007418, Angela Desch, Keller Williams Realty - Wildwood Crest. Bright MLS
- $789,0003 bd2 ba1.1k sqftOcean Colony, Ocean City, NJ 08226For SaleMLS ID #607455, KRISTIAN MCCULLEN, Willow Oak Realty, LLC. SJSRMLS
- $599,0002 bd1 ba980 sqftOTHER, Margate, NJ 08402For SaleMLS ID #610610, DANA HARTMAN, BHHS FOX and ROACH-Margate II. SJSRMLS
- $424,9001 bd1 ba518 sqft1008 Wesley Ave, Ocean City, NJ 08226PendingMLS ID #NJCM2007646, Jim Marshall, Compass New Jersey, LLC - Ocean City. Bright MLS
- $729,9002 bd2 ba954 sqft11th St, Ocean City, NJ 08226For SaleMLS ID #605887, Ixmucane Gonzalez, REALTY MARK ADVANTAGE. SJSRMLS
- $859,9003 bd2 ba1.2k sqftNONE, Ocean City, NJ 08226PendingMLS ID #609671, JAMES (GRAY) HAENN, BERGER REALTY-Main. SJSRMLS
- $319,9001 bd1 ba580 sqftFlanders, Ocean City, NJ 08226For SaleMLS ID #604679, ROBERT GULLO, Fox Real Estate-Ocean. SJSRMLS
- $580,0001 bd1 ba865 sqftMargate Towers, Margate City, NJ 08402For SaleMLS ID #610213, ANGELA DESCH, Keller Williams Realty Jersey Shore - Margate. SJSRMLS
- $579,0001 bd1 ba1.1k sqftLongportSeaview, Longport, NJ 08403For SaleMLS ID #609087, LINDA NOVELLI, Compass Real Estate-Margate. SJSRMLS
