Skip main navigation
Closed
Street View
  • $825,000

    805 Charles Allen Dr NE, Atlanta, GA 30308

    3beds
    1,403sqft
    Single Family Residence, Residential
    Built in 1930
    5,728 Square Feet Lot
    $893,400 Zestimate®
    $588/sqft
    $3,947 Estimated rent

    Home value

    $893,400

    $849,000 - $947,000

    $3,947/mo

    Zestimate® history
    Loading
    Loading...

    Owner options

    List your home for rent

    $3,947/mo

    Rent Zestimate®

    Find your next renter with Zillow Rental Manager. Plus, with online applications, you can quickly screen prospective tenants – for free.

    Learn more

    $3,947/mo

    Rent Zestimate®

    Refinance and save

    $5,014/mo

    Est. payment

    Refinancing to a lower rate could help reduce your monthly payments and save thousands over the life of the loan.

    See today's rates

    $5,014/mo

    Est. payment

    Explore your selling options

    Work with a Zillow partner agent

    Leverage their expertise and Zillow's premium Showcase listings to get your home seen by more buyers.

    Get started

    List with your own agent

    Get your home in front of millions of buyers by listing it on Zillow.

    Learn how to do it

    Sell it yourself

    Take full control of how buyers see your home on Zillow by listing For Sale by Owner (FSBO).

    List your home

    What's special

    Public poolBrick homeHistoric charmHigh ceilingsExtended trail connectionsHardwood floorsRenovated baths
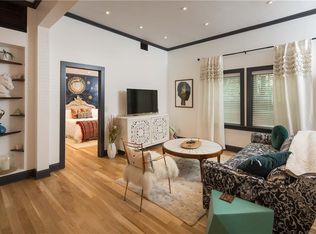
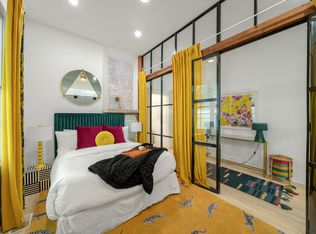
    Atlanta’s Midtown Garden District, where city lifestyle meets historic charm! Tree-lined streets lead to historic homes, including this 1930 renovated bungalow. Just ½ mile from Piedmont Park and the Beltline to the north and ½ mile from Ponce City Market to the south, with its restaurants, retail shops and rooftop amusement park. Enter this lovely all brick home through the gate of the fenced front yard. A renovated kitchen with a walk-in butler’s pantry, renovated baths, a welcoming living room and a full-sized dining room complete this three bedroom two bath home. Lush greenery surrounds the shady treehouse style fenced back yard with a two level deck. Well maintained and updated, yet retaining the charm of its mid-century design: high ceilings, hardwood floors and classical door and window moldings. New roof installed in 2022, recently painted exterior and interiors, updated windows, updated electrical, and newer HVAC. Crawl space drainage system and structural reinforcement work completed in 2022 with lifetime warranty. Nearby 185 acre Piedmont Park, Atlanta’s largest public park, is rich with walking paths, playgrounds, open lawns, recreational fields, a public pool and many natural water features. Extended trail connections found for shopping, entertainment, and community park space outside of Midtown, including Virginia-Highland and Inman Park from the Eastside Beltline. Arts and culture nearby at the Fox Theatre and the High Museum of Art. Convenient shopping at close by Trader Joe’s and Whole Foods. Multiple offers received.

    Zillow last checked:

    Listing updated:

    Listed by:

    TERESA KOUT,

    Keller Williams Realty Atl North

    Bought with:

    CHAD CARTER, 333557

    Keller Williams Realty Metro Atlanta

    Source: FMLS GA,MLS#: 7333998MLS Logo

    Facts & features

    Interior

    Bedrooms & bathrooms
    • Bedrooms: 3
    • Bathrooms: 2
    • Full bathrooms: 2
    • Main level bathrooms: 2
    • Main level bedrooms: 3
    Rooms
    • Room types: Dining Room, Living Room
    Primary bedroom
    • Features: Master on Main, Split Bedroom Plan
    • Level: Master on Main, Split Bedroom Plan
    Bedroom
    • Features: Master on Main, Split Bedroom Plan
    Primary bathroom
    • Features: Tub/Shower Combo
    Dining room
    • Features: Separate Dining Room
    Kitchen
    • Features: Cabinets Stain, Pantry Walk-In, Solid Surface Counters
    Heating
    • Central, Forced Air, Natural Gas
    Cooling
    • Ceiling Fan(s), Central Air, Electric
    Appliances
    • Included: Dishwasher, Disposal, Dryer, Electric Cooktop, Electric Oven, Gas Water Heater, Microwave, Refrigerator, Washer
    • Laundry: In Basement
    Features
    • Walk-In Closet(s)
    • Flooring: Ceramic Tile, Hardwood
    • Windows: Double Pane Windows
    • Basement: Crawl Space,Partial
    • Number of fireplaces: 1
    • Fireplace features: Family Room, Masonry
    • Common walls with other units/homes: No Common Walls
    Interior area
    • Total structure area: 1,403
    • Total interior livable area: 1,403 sqft
    • Finished area above ground: 1,403

    Property

    Parking
    • Total spaces: 1
    • Parking features: Driveway, Kitchen Level, On Street
    • Has uncovered spaces: Yes
    Accessibility
    • Accessibility features: None
    Features
    • Levels: One
    • Stories: 1
    • Patio & porch: Deck
    • Exterior features: Rain Gutters
    • Pool features: None
    • Spa features: None
    • Fencing: Back Yard,Front Yard
    • Has view: Yes
    • View description: Other
    • Waterfront features: None
    • Body of water: None
    Lot
    • Size: 5,728 Square Feet
    • Dimensions: 76x112x43x115
    • Features: Back Yard, Front Yard
    Details
    • Additional structures: None
    • Parcel number: 14 004800070107
    • Other equipment: Dehumidifier
    • Horse amenities: None

    Construction

    Type & style
    • Home type: SingleFamily
    • Architectural style: Cottage,Traditional
    • Property subtype: Single Family Residence, Residential
    Materials
    • Brick 4 Sides
    • Foundation: Concrete Perimeter, See Remarks
    • Roof: Composition,Ridge Vents
    Condition
    • Resale
    • New construction: No
    • Year built: 1930

    Utilities & green energy

    • Electric: 110 Volts
    • Sewer: Public Sewer
    • Water: Public
    • Utilities for property: Cable Available
    Green energy
    • Energy efficient items: None
    • Energy generation: None

    Community & HOA

    Community
    • Features: Near Beltline, Near Public Transport, Near Schools, Park, Playground, Public Transportation, Street Lights
    • Security: Carbon Monoxide Detector(s), Smoke Detector(s)
    • Subdivision: Midtown
    HOA
    • Has HOA: No
    Location
    • Region: Atlanta

    Financial & listing details

    • Price per square foot: $588/sqft
    • Tax assessed value: $720,500
    • Annual tax amount: $8,914
    • Date on market: 2/7/2024
    • Cumulative days on market: 4 days
    • Road surface type: Asphalt, Paved

    Price history

    DateEventPrice
    3/8/2024Sold$825,000+3.1%$588/sqft
    Source: FMLS GA #7333998 Report a problem
    2/17/2024Pending sale$800,000$570/sqft
    Source: FMLS GA #7333998 Report a problem
    2/13/2024Contingent$800,000$570/sqft
    Source: GAMLS #10251195 Report a problem
    2/7/2024Listed for sale$800,000+13.5%$570/sqft
    Source: FMLS GA #7333998 Report a problem
    4/12/2022Sold$705,000+2.3%$502/sqft
    Source: Public Record Report a problem
    3/15/2022Pending sale$689,000$491/sqft
    Source: FMLS GA #7013660 Report a problem
    3/10/2022Listed for sale$689,000+70.1%$491/sqft
    Source: GAMLS #10027590 Report a problem
    10/22/2009Sold$405,000-10%$289/sqft
    Source: Public Record Report a problem
    2/20/2009Listing removed$450,000$321/sqft
    Source: eWebEngine #3751316 Report a problem
    10/26/2008Price change$450,000-2.2%$321/sqft
    Source: eWebEngine #3751316 Report a problem
    9/18/2008Listed for sale$460,000+5.5%$328/sqft
    Source: eWebEngine #3751316 Report a problem
    10/11/2006Sold$436,000+26.4%$311/sqft
    Source: Public Record Report a problem
    8/20/2003Sold$345,000+24.1%$246/sqft
    Source: Public Record Report a problem
    6/23/1999Sold$278,000+98.6%$198/sqft
    Source: Public Record Report a problem
    10/15/1998Sold$140,000$100/sqft
    Source: Public Record Report a problem

    Public tax history

    YearProperty taxesTax assessment
    2024$9,886 +42%$288,200 +2.2%
    2023$6,960 -5%$282,000 +7.4%
    2022$7,323 +25.6%$262,600 +12.4%
    2021$5,828 -33.6%$233,680 +10.2%
    2020$8,777 +86.6%$212,000
    2019$4,703 $212,000 -4.3%
    2018$4,703 $221,520 +70.4%
    2017$4,703 -3.4%$130,000
    2016$4,871 -0.4%$130,000
    2015$4,889 +6.7%$130,000
    2014$4,584 +388.6%$130,000 -5.6%
    2013$938 -80.6%$137,760
    2012$4,841 $137,760
    2011-- $137,760 -1.5%
    2010$5,107 $139,800 -6%
    2009-- $148,720
    2008-- $148,720 +7.1%
    2007$1,224 $138,880
    2005-- $138,880 +3.1%
    2004$1,334 -67.5%$134,720 +18.1%
    2003$4,109 +275.4%$114,080 +7.5%
    2002$1,094 -69.2%$106,080 +4%
    2001$3,550 $101,960
    Find assessor info on the county website

    Neighborhood: Midtown

    Nearby schools

    GreatSchools rating
    Schools provided by the listing agent
    • Elementary: Virginia-Highland
    • Middle: David T Howard
    • High: Midtown

    Source: FMLS GA. This data may not be complete. We recommend contacting the local school district to confirm school assignments for this home.

    Get a cash offer in 3 minutes
    Find out how much your home could sell for in as little as 3 minutes with a no-obligation cash offer.
    Estimated market value
    $893,400
    Get a cash offer in 3 minutes
    Find out how much your home could sell for in as little as 3 minutes with a no-obligation cash offer.
    Estimated market value
    $893,400