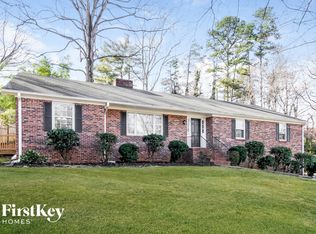
Wonderful opportunity for you to own this Classic and lovingly maintained, one owner home in the heart of Sherwood Forest close to everything! Offering a hard to find 5 Bedrooms and 3 & 1/2 baths, and a warm inviting atmosphere and layout, this home combines timeless character with the space and functionality that todays buyers demand. A Beautifully Updated Kitchen adds a fresh touch to the heart of the home. Large Finished basement provides valuable additional living space for recreation, home office or guest retreat. Throughout you'll appreciate the comfortable feel of truly being at home, that makes this property so special. Properties with this amount of flexible space, a history of careful ownership and a welcoming feel are increasingly difficult to find. Don't Miss your opportunity to make this special House your HOME.
For sale
$518,000
805 Chartwell Cir, Winston Salem, NC 27106
5beds
3,362sqft
Stick/Site Built, Residential, Single Family Residence
Built in 1974
0.6 Acres Lot
$498,300 Zestimate®
$--/sqft
$-- HOA
What's special
Large finished basementBeautifully updated kitchenFlexible spaceClassic and lovingly maintainedWelcoming feel
- 6 days
- 1,031
- 102
Likely to sell faster than
Zillow last checked:
Listing updated:
Listed by:
Zach Dawson 336-416-2876,
Mitchell Prime Properties
Source: Triad MLS,MLS#: 1238955
Facts & features
Interior
Bedrooms & bathrooms
- Bedrooms: 5
- Bathrooms: 4
- Full bathrooms: 3
- 1/2 bathrooms: 1
- Main level bathrooms: 1
Primary bedroom
- Level: Main
- Dimensions: 16 x 13.42
Bedroom 2
- Level: Second
- Dimensions: 13.5 x 12.42
Bedroom 3
- Level: Second
- Dimensions: 14 x 12.58
Bedroom 4
- Level: Second
- Dimensions: 12.58 x 10.58
Bedroom 5
- Level: Second
- Dimensions: 11.08 x 8.42
Bonus room
- Level: Basement
- Dimensions: 18.25 x 10.92
Breakfast
- Level: Main
- Dimensions: 10.17 x 8.67
Den
- Level: Main
- Dimensions: 17.5 x 12.75
Dining room
- Level: Main
- Dimensions: 13.25 x 11.42
Kitchen
- Level: Main
- Dimensions: 15 x 11.42
Living room
- Level: Main
- Dimensions: 17.5 x 13.25
Office
- Level: Basement
- Dimensions: 13.33 x 10.67
Heating
- Forced Air, Natural Gas
Cooling
- Central Air
Appliances
- Included: Microwave, Dishwasher, Free-Standing Range, Range Hood, Electric Water Heater
- Laundry: Dryer Connection, Washer Hookup
Features
- Built-in Features, Dead Bolt(s), Kitchen Island
- Flooring: Carpet, Tile, Vinyl
- Basement: Partially Finished, Basement
- Number of fireplaces: 2
- Fireplace features: Basement, Living Room
Interior area
- Total structure area: 4,326
- Total interior livable area: 3,362 sqft
- Finished area above ground: 2,715
- Finished area below ground: 647
Property
Parking
- Total spaces: 2
- Parking features: Driveway, Garage, Paved, Garage Door Opener, Attached Carport, Basement
- Attached garage spaces: 2
- Has carport: Yes
- Has uncovered spaces: Yes
Features
- Levels: Two
- Stories: 2
- Pool features: None
Lot
- Size: 0.6 Acres
- Features: Cul-De-Sac, Level, Subdivided, Sloped, Subdivision
Details
- Parcel number: 6816235019
- Zoning: RS-9
- Special conditions: Owner Sale
Construction
Type & style
- Home type: SingleFamily
- Property subtype: Stick/Site Built, Residential, Single Family Residence
Materials
- Brick
Condition
- Year built: 1974
Utilities & green energy
- Sewer: Public Sewer
- Water: Public
Community & HOA
Community
- Security: Smoke Detector(s)
- Subdivision: Sherwood Forest
HOA
- Has HOA: No
Location
- Region: Winston Salem
Financial & listing details
- Tax assessed value: $455,400
- Annual tax amount: $5,205
- Date on market: 10/14/2026
- Cumulative days on market: 111 days
- Listing agreement: Exclusive Right To Sell
- Listing terms: Cash,Conventional,FHA,VA Loan
Estimated market value
$498,300
$473,000 - $523,000
$2,669/mo
Price history
| Date | Event | Price |
|---|---|---|
| 10/14/2026 | Listed for sale | $518,000-2.1% |
Source:  Triad MLS #1238955 Report a problem Triad MLS #1238955 Report a problem | ||
| 9/1/2026 | Listing removed | $529,000 |
Source: Triad MLS #1220171 Report a problem | ||
| 8/14/2026 | Price change | $529,000-2.9% |
Source: Triad MLS #1220171 Report a problem | ||
| 6/20/2026 | Price change | $545,000-0.7% |
Source: Triad MLS #1220171 Report a problem | ||
| 5/18/2026 | Listed for sale | $549,000+684.3% |
Source: Triad MLS #1220171 Report a problem | ||
| 3/24/1975 | Sold | $70,000$21/sqft |
Source: Agent Provided Report a problem | ||
Public tax history
| Year | Property taxes | Tax assessment |
|---|---|---|
| 2025 | $5,019 +31.3% | $455,400 +67.1% |
| 2024 | $3,823 +4.8% | $272,500 |
| 2023 | $3,648 +1.9% | $272,500 |
| 2022 | $3,580 +1.8% | $272,500 |
| 2021 | $3,516 +1.8% | $272,500 +8.9% |
| 2020 | $3,455 -0.7% | $250,200 |
| 2019 | $3,480 +5.3% | $250,200 |
| 2018 | $3,305 | $250,200 -0.1% |
| 2016 | $3,305 +1.8% | $250,434 |
| 2015 | $3,245 +3.1% | $250,434 |
| 2014 | $3,147 | $250,434 |
| 2013 | -- | $250,434 -6.8% |
| 2012 | -- | $268,773 |
| 2011 | -- | $268,773 |
| 2010 | -- | $268,773 |
| 2009 | -- | $268,773 +13.9% |
| 2008 | -- | $235,889 |
| 2007 | -- | $235,889 |
| 2006 | -- | $235,889 |
| 2005 | -- | $235,889 +12.8% |
| 2004 | -- | $209,097 |
| 2003 | -- | $209,097 |
| 2002 | -- | $209,097 |
| 2001 | -- | $209,097 +16.1% |
| 2000 | -- | $180,045 |
Find assessor info on the county website
Monthly payment
Est. payment
Payment breakdown
Explore the cost of this home by adjusting the details. Changes won't be saved.Climate risks
Neighborhood: Robinhood Trails
Nearby schools
Schools provided by the listing agent
- Elementary: Sherwood Forest
- Middle: Jefferson
- High: Mt. Tabor
Source: Triad MLS. This data may not be complete. We recommend contacting the local school district to confirm school assignments for this home.
- $512,0003 bd3 ba2.3k sqft815 Chartwell Cir, Winston Salem, NC 27106Off Market
- $474,0004 bd2 ba2.7k sqft803 Chartwell Cir, Winston Salem, NC 27106Off Market
- $488,2003 bd3 ba2.3k sqft810 Chartwell Cir, Winston Salem, NC 27106Off Market
- $2,000-- bd-- ba-- sqftChartwell Cir, Winston salem, NC 27106Off Market
