True Ranch home with no steps! This cute home backs to woods and has a screened in back patio, with ceiling fan, so you can enjoy the greenery and wildlife. Open floor plan, with large 16 x20 living room, luxury vinyl plank flooring, electric fireplace and ceiling fan. Primary bedroom is 13x14, carpet, ceiling fan, big walk-in closet, and private bath has double vanity with granite countertop and a walk-in shower. 2nd Bedroom is 12x13, ceiling fan, carpet, and 2 closets. 2nd Bath has granite counter top vanity and shower over tub. Granite counter tops in Kitchen, refrigerator stays, Laundry and Pantry are off the kitchen. Good sized 2 car garage, with storm shelter. THIS IS A 55+ AGE RESTRICTED COMMUNITY. Maintenance Provided lawn mowing, snow removal, trash pick-up $85/month.
Sold
Price Unknown
805 Christopher Dr, Pleasant Hill, MO 64080
2beds
1,209sqft
Single Family Residence
Built in 2018
9,148 Square Feet Lot
$278,500 Zestimate®
$--/sqft
$1,714 Estimated rent
Home value
$278,500
$237,000 - $329,000
$1,714/mo
Zestimate® history
Owner options
List your home for rent
$1,714/mo
Rent Zestimate®
Find your next renter with Zillow Rental Manager. Plus, with online applications, you can quickly screen prospective tenants – for free.
$1,714/mo
Rent Zestimate®
Refinance and save
$85/mo
Est. payment
Refinancing to a lower rate could help reduce your monthly payments and save thousands over the life of the loan.
$85/mo
Est. payment
Explore your selling options
Work with a Zillow partner agent
Leverage their expertise and Zillow's premium Showcase listings to get your home seen by more buyers.
Get startedList with your own agent
Get your home in front of millions of buyers by listing it on Zillow.
Learn how to do itSell it yourself
Take full control of how buyers see your home on Zillow by listing For Sale by Owner (FSBO).
List your homeWhat's special
Electric fireplaceScreened in back patioBacks to woodsGranite countertops in kitchenOpen floor planRefrigerator staysPrimary bedroom
Zillow last checked:
Listing updated:
Listed by:
Jim Purvis 816-365-7115,
ReeceNichols - Lees Summit,
Kelly McArtor,
ReeceNichols - Lees Summit
Bought with:
Linda Shanks, 2011021097
Shanks Real Estate LLC
Source: Heartland MLS as distributed by MLS GRID,MLS#: 2549823
Facts & features
Interior
Bedrooms & bathrooms
- Bedrooms: 2
- Bathrooms: 2
- Full bathrooms: 2
Primary bedroom
- Features: Carpet, Ceiling Fan(s), Walk-In Closet(s)
- Level: First
- Area: 182 Square Feet
- Dimensions: 13 x 14
Bedroom 2
- Features: Carpet, Ceiling Fan(s)
- Level: First
- Area: 156 Square Feet
- Dimensions: 12 x 13
Primary bathroom
- Features: Double Vanity, Granite Counters, Luxury Vinyl, Shower Only
- Level: First
- Area: 70 Square Feet
- Dimensions: 7 x 10
Bathroom 2
- Features: Granite Counters, Luxury Vinyl, Shower Over Tub
- Level: First
- Area: 48 Square Feet
- Dimensions: 6 x 8
Dining room
- Features: Luxury Vinyl
- Level: First
- Area: 80 Square Feet
- Dimensions: 8 x 10
Great room
- Features: Ceiling Fan(s), Fireplace, Luxury Vinyl
- Level: First
- Area: 320 Square Feet
- Dimensions: 16 x 20
Kitchen
- Features: Granite Counters, Luxury Vinyl, Pantry
- Level: First
- Area: 90 Square Feet
- Dimensions: 9 x 10
Heating
- Heat Pump
Cooling
- Electric
Appliances
- Included: Dishwasher, Disposal, Microwave, Refrigerator, Built-In Electric Oven
- Laundry: Laundry Closet, Off The Kitchen
Features
- Ceiling Fan(s), Pantry, Smart Thermostat, Walk-In Closet(s)
- Flooring: Carpet, Luxury Vinyl
- Windows: Window Coverings, Thermal Windows
- Basement: Slab
- Number of fireplaces: 1
- Fireplace features: Electric, Living Room
Interior area
- Total structure area: 1,209
- Total interior livable area: 1,209 sqft
- Finished area above ground: 1,209
- Finished area below ground: 0
Property
Parking
- Total spaces: 2
- Parking features: Attached, Garage Door Opener, Garage Faces Front
- Attached garage spaces: 2
Features
- Patio & porch: Screened
- Exterior features: Sat Dish Allowed
Lot
- Size: 9,148 Square Feet
- Dimensions: 68 x 160
- Features: Adjoin Greenspace, City Lot, Level
Details
- Parcel number: 1846222
Construction
Type & style
- Home type: SingleFamily
- Architectural style: Traditional
- Property subtype: Single Family Residence
Materials
- Stone Veneer, Stucco & Frame
- Roof: Composition
Condition
- Year built: 2018
Details
- Builder name: Precision Developmen
Utilities & green energy
- Sewer: Public Sewer
- Water: Public
Community & HOA
Community
- Security: Smoke Detector(s)
- Senior community: Yes
- Subdivision: Highland Park
HOA
- Has HOA: Yes
- Services included: Maintenance Grounds, Snow Removal, Trash
- HOA fee: $85 monthly
- HOA name: Highland Park HOA
Location
- Region: Pleasant Hill
Financial & listing details
- Tax assessed value: $228,340
- Annual tax amount: $2,794
- Date on market: 5/15/2025
- Listing terms: Cash,Conventional,FHA
- Exclusions: Refrigerator
- Ownership: Estate/Trust
- Road surface type: Paved
Price history
| Date | Event | Price |
|---|---|---|
| 6/11/2025 | Sold | -- |
Source:  Heartland MLS as distributed by MLS GRID #2549823 Report a problem Heartland MLS as distributed by MLS GRID #2549823 Report a problem | ||
| 6/8/2025 | Pending sale | $285,000$236/sqft |
Source: Heartland MLS as distributed by MLS GRID #2549823 Report a problem | ||
| 5/15/2025 | Listed for sale | $285,000$236/sqft |
Source: Heartland MLS as distributed by MLS GRID #2549823 Report a problem | ||
| 11/16/2018 | Sold | -- |
Source: Heartland MLS as distributed by MLS GRID #2069186 Report a problem | ||
Public tax history
| Year | Property taxes | Tax assessment |
|---|---|---|
| 2025 | $3,064 +8.9% | $43,390 +11.2% |
| 2024 | $2,814 +0.7% | $39,020 |
| 2023 | $2,794 +11.1% | $39,020 +13.2% |
| 2022 | $2,516 +2.8% | $34,480 |
| 2021 | $2,447 | $34,480 +6% |
| 2020 | -- | $32,520 |
| 2019 | -- | $32,520 +13450% |
| 2018 | $17 | $240 |
| 2017 | $17 -0.4% | $240 |
| 2016 | $17 | $240 |
| 2015 | $17 -1.6% | $240 |
| 2014 | $17 | $240 |
| 2013 | $17 | $240 |
| 2011 | -- | $240 |
| 2010 | -- | $240 |
| 2009 | -- | $240 |
Find assessor info on the county website
Neighborhood: 64080
Nearby homes
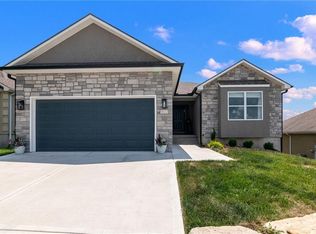
- $--2 bd2 ba1.2k sqft902 Ingleside Dr, Pleasant Hill, MO 64080Sold
- $--2 bd2 ba1.2k sqft906 Ingleside Dr, Pleasant Hill, MO 64080Sold
- $--2 bd2 ba1.2k sqft908 Ingleside Dr, Pleasant Hill, MO 64080Sold
- $--2 bd2 ba1.2k sqft1000 Ingleside Dr, Pleasant Hill, MO 64080Sold

- $277,8003 bd1 ba1.1k sqft803 Christopher Dr, Pleasant Hill, MO 64080Off Market
- $319,8002 bd2 ba1.2k sqft807 Christopher Dr, Pleasant Hill, MO 64080Off Market
- $326,4002 bd1 ba1.2k sqft809 Christopher Dr, Pleasant Hill, MO 64080Off Market
- $272,5003 bd0 ba1.1k sqft801 Christopher Dr, Pleasant Hill, MO 64080Off Market
Nearby schools
GreatSchools rating
- 7/10Pleasant Hill Elementary SchoolGrades: 3-4Distance: 0.4 mi
- 6/10Pleasant Hill Middle SchoolGrades: 7-8Distance: 0.6 mi
- 7/10Pleasant Hill High SchoolGrades: 9-12Distance: 0.8 mi
Schools provided by the listing agent
- Elementary: Pleasant Hill
- Middle: Pleasant Hill
- High: Pleasant Hill
Source: Heartland MLS as distributed by MLS GRID. This data may not be complete. We recommend contacting the local school district to confirm school assignments for this home.
Get a cash offer in 3 minutes
Find out how much your home could sell for in as little as 3 minutes with a no-obligation cash offer.
Estimated market value
$278,500
Get a cash offer in 3 minutes
Find out how much your home could sell for in as little as 3 minutes with a no-obligation cash offer.
Estimated market value
$278,500
- Missouri
- Cass County
- Pleasant Hill
- 64080
- 805 Christopher Dr
Nearby cities
Nearby zip codes
Other Pleasant Hill Topics
