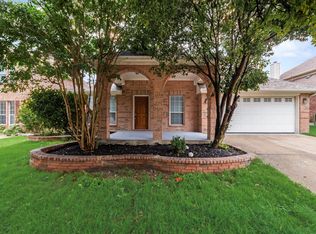
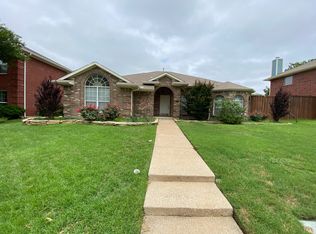
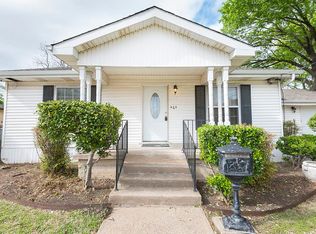
Beautiful Allen Home! 3 bedroom, 2 bath, attached garage home. Open floor plan with the kitchen overlooking the living and dining areas. Living room features a corner fireplace. Low-maintenance tile flooring can be found throughout the home. Dedicated laundry area with washer and dryer connections. The primary bedroom includes a large closet and an attached private bathroom with a walk-in shower. Two secondary bedrooms provide comfortable space and versatility. Private fenced back yard and patio area for entertaining. Pets welcome.
805 Circle Cove
Allen, TX 75002
UPDATED 3/2 SINGLE FAMILY HOME INCLUDING:
1375 Sq. Ft (+/-)
3 Bedrooms
2 Bathrooms
Tile Flooring
Living Area
Dining Area
Kitchen Features:
INCLUDES Stove
INCLUDES Dishwasher
Ceiling Fans
Central Heat/Air
Laundry Area
Master Suite
Large Master Closet
Attached Garage
Private Fenced Yard
Pet Friendly
GREAT ALLEN LOCATION:
Easy Access to major highways
Minutes to GREAT DINING,SHOPPING & ENTERTAINMENT
DO NOT Accept Housing Vouchers or Section 8.
Call TODAY!
Sponsoring Broker AUBEN DFW, LLC. TX license # 9015375
"We are pledged to the letter and spirit of U.S. Policy for the achievement of EQUAL HOUSING OPPORTUNITY throughout the Nation. We encourage and support an affirmative advertising and marketing program in which there are no barriers to obtaining housing because of race, color, religion, sex, handicap, familial status, or national origin."
House for rent
$1,895/moFees may apply
805 Circle Cove Dr, Allen, TX 75002
3beds
1,375sqft
Price may not include required fees and charges. Learn more|
Single family residence
Available now
Cats, dogs OK
Electric
What's special
Attached garagePatio area for entertainingPrivate fenced yardCeiling fansLarge master closetMaster suite
- 1 day |
- -- |
- -- |
Zillow last checked:
Listing updated:
Travel times

Let’s turn your rent into credit progress
Build credit history with every on-time payment and get credit for the payment you’re already making.
Facts & features
Interior
Bedrooms & bathrooms
- Bedrooms: 3
- Bathrooms: 2
- Full bathrooms: 2
Heating
- Electric
Appliances
- Included: Dishwasher
Interior area
- Total interior livable area: 1,375 sqft
Property
Parking
- Details: Contact manager
Details
- Parcel number: R113102402901
Construction
Type & style
- Home type: SingleFamily
- Property subtype: Single Family Residence
Community & HOA
HOA
- Amenities included: Insurance
Location
- Region: Allen
Financial & listing details
- Lease term: Contact For Details
Nearby apartments for rent
Price history
| Date | Event | Price |
|---|---|---|
| 7/21/2026 | Listed for rent | $1,895+40.4%$1/sqft |
Source: Zillow Rentals Report a problem | ||
| 9/30/2019 | Listing removed | $1,350-12.9%$1/sqft |
Source: First American Real Estate & Management Services LLC Report a problem | ||
| 8/30/2019 | Price change | $1,550-2.8%$1/sqft |
Source: First American RE & Mngmt Srvs #14159454 Report a problem | ||
| 8/7/2019 | Listed for rent | $1,595+9.6%$1/sqft |
Source: First American Real Estate & Management Services LLC Report a problem | ||
| 8/15/2017 | Listing removed | $1,455$1/sqft |
Source: Raines Realty #13667696 Report a problem | ||
| 8/7/2017 | Listed for rent | $1,455$1/sqft |
Source: Raines Realty #13667696 Report a problem | ||
| 7/14/2017 | Sold | -- |
Source: Agent Provided Report a problem | ||
| 6/9/2017 | Pending sale | $180,000$131/sqft |
Source: M & M Realty and Management Co #13613865 Report a problem | ||
| 6/1/2017 | Listed for sale | $180,000$131/sqft |
Source: M & M Realty and Management Co #13613865 Report a problem | ||
Neighborhood: Hillside Village
Nearby schools
GreatSchools rating
- 7/10Alvis C Story Elementary SchoolGrades: K-6Distance: 1.1 mi
- 9/10W E Pete Ford Middle SchoolGrades: 7-8Distance: 0.5 mi
- 8/10Allen High SchoolGrades: 9-12Distance: 1.3 mi