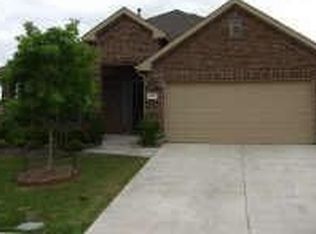
Stellar one story home situated on a oversized interior lot across the street from a lush greenbelt in the Greens Of McKinney. Modern brick & stone front elevation with cedar garage door provides harmonious curb appeal. Gourmet kitchen would be any chefs dream encompassing stained custom cabinetry, center island, large pantry, granite countertops, stainless steel appliances & gas cooktop. Family room entails high ceilings, stone fireplace, cedar mantle and a wall windows that provide ample natural light and frame the scenic views of the backyard. Private primary suite offers a sitting area, large walk-in closet, luxurious ensuite bathroom with double vanities and seperate shower & tub. 20 X 15 covered patio crafted for entertainment. Hardwood floors. Picturesque heavily treed neighborhood lined with tranquil walking trails & fishing ponds. * NEW ROOF & GUTTERS OCTOBER 2023! NO MUD OR PID TAXES!
Sold
Price Unknown
805 Cold Stream Dr, McKinney, TX 75069
3beds
1,755sqft
Single Family Residence
Built in 2008
7,405.2 Square Feet Lot
$403,800 Zestimate®
$--/sqft
$2,360 Estimated rent
Home value
$403,800
$384,000 - $424,000
$2,360/mo
Zestimate® history
Owner options
List your home for rent
$2,360/mo
Rent Zestimate®
Find your next renter with Zillow Rental Manager. Plus, with online applications, you can quickly screen prospective tenants – for free.
$2,360/mo
Rent Zestimate®
Refinance and save
$240/mo
Est. payment
Refinancing to a lower rate could help reduce your monthly payments and save thousands over the life of the loan.
$240/mo
Est. payment
Explore your selling options
Work with a Zillow partner agent
Leverage their expertise and Zillow's premium Showcase listings to get your home seen by more buyers.
Get startedList with your own agent
Get your home in front of millions of buyers by listing it on Zillow.
Learn how to do itSell it yourself
Take full control of how buyers see your home on Zillow by listing For Sale by Owner (FSBO).
List your homeWhat's special
High ceilingsHardwood floorsSeperate showerLarge walk-in closetLarge pantryNew roofStone fireplace
Zillow last checked:
Listing updated:
Listed by:
Tiffany Sharkey 0466250 972-712-8500,
Coldwell Banker Realty Frisco 972-712-8500
Bought with:
Victoria Tuttle
Coldwell Banker Realty Frisco
Source: NTREIS,MLS#: 20460057
Facts & features
Interior
Bedrooms & bathrooms
- Bedrooms: 3
- Bathrooms: 2
- Full bathrooms: 2
Primary bedroom
- Features: Ceiling Fan(s), Dual Sinks, Double Vanity, En Suite Bathroom, Garden Tub/Roman Tub, Linen Closet, Sitting Area in Master, Split Bedrooms, Separate Shower, Walk-In Closet(s)
- Level: First
- Dimensions: 14 x 15
Bedroom
- Features: Ceiling Fan(s), Split Bedrooms, Walk-In Closet(s)
- Level: First
- Dimensions: 12 x 11
Bedroom
- Level: First
- Dimensions: 12 x 11
Breakfast room nook
- Level: First
- Dimensions: 9 x 8
Kitchen
- Features: Built-in Features, Granite Counters, Kitchen Island, Pantry, Stone Counters
- Level: First
- Dimensions: 14 x 13
Living room
- Features: Fireplace
- Level: First
- Dimensions: 19 x 17
Utility room
- Features: Built-in Features, Utility Room
- Level: First
- Dimensions: 7 x 10
Heating
- Central, Natural Gas, Zoned
Cooling
- Central Air, Ceiling Fan(s), Electric, Zoned
Appliances
- Included: Some Gas Appliances, Dishwasher, Electric Oven, Gas Cooktop, Disposal, Gas Water Heater, Microwave, Plumbed For Gas
- Laundry: Washer Hookup, Electric Dryer Hookup
Features
- Decorative/Designer Lighting Fixtures, Double Vanity, Eat-in Kitchen, Granite Counters, High Speed Internet, Kitchen Island, Open Floorplan, Pantry, Cable TV, Vaulted Ceiling(s), Natural Woodwork, Walk-In Closet(s), Wired for Sound
- Flooring: Carpet, Ceramic Tile, Hardwood
- Windows: Window Coverings
- Has basement: No
- Number of fireplaces: 1
- Fireplace features: Masonry
Interior area
- Total interior livable area: 1,755 sqft
Property
Parking
- Total spaces: 2
- Parking features: Concrete, Garage Faces Front, Garage, Garage Door Opener
- Attached garage spaces: 2
Features
- Levels: One
- Stories: 1
- Patio & porch: Front Porch, Patio, Covered
- Exterior features: Rain Gutters
- Pool features: None
- Fencing: Wood
- Has view: Yes
- View description: Park/Greenbelt
Lot
- Size: 7,405 sqft
- Features: Back Yard, Backs to Greenbelt/Park, Interior Lot, Lawn, Landscaped, Subdivision, Sprinkler System
Details
- Parcel number: R913100E00401
Construction
Type & style
- Home type: SingleFamily
- Architectural style: Traditional,Detached
- Property subtype: Single Family Residence
- Attached to another structure: Yes
Materials
- Brick, Rock, Stone
- Foundation: Slab
- Roof: Composition,Shingle
Condition
- Year built: 2008
Utilities & green energy
- Sewer: Public Sewer
- Water: Public
- Utilities for property: Electricity Available, Natural Gas Available, Sewer Available, Separate Meters, Underground Utilities, Water Available, Cable Available
Community & neighborhood
Security
- Security features: Security System, Smoke Detector(s)
Community
- Community features: Trails/Paths, Curbs, Sidewalks
Location
- Region: Mckinney
- Subdivision: Greens Of Mckinney Ph 2
HOA & financial
HOA
- Has HOA: Yes
- HOA fee: $240 semi-annually
- Services included: Association Management
- Association name: McKinney Greens HOA
- Association phone: 972-960-2800
Price history
| Date | Event | Price |
|---|---|---|
| 1/29/2024 | Sold | -- |
Source: NTREIS #20460057 Report a problem | ||
| 1/3/2024 | Pending sale | $444,900$254/sqft |
Source: NTREIS #20460057 Report a problem | ||
| 12/31/2023 | Contingent | $444,900$254/sqft |
Source: NTREIS #20460057 Report a problem | ||
| 11/28/2023 | Listed for sale | $444,900$254/sqft |
Source: NTREIS #20460057 Report a problem | ||
| 11/12/2023 | Pending sale | $444,900$254/sqft |
Source: NTREIS #20460057 Report a problem | ||
| 10/31/2023 | Contingent | $444,900$254/sqft |
Source: NTREIS #20460057 Report a problem | ||
| 10/25/2023 | Listed for sale | $444,900+94.3%$254/sqft |
Source: NTREIS #20460057 Report a problem | ||
| 2/8/2016 | Sold | -- |
Source: Agent Provided Report a problem | ||
| 12/23/2015 | Pending sale | $229,000$130/sqft |
Source: RE/MAX TOWN & COUNTRY #13288681 Report a problem | ||
| 12/21/2015 | Listed for sale | $229,000$130/sqft |
Source: RE/MAX TOWN & COUNTRY #13288681 Report a problem | ||
| 12/18/2015 | Pending sale | $229,000$130/sqft |
Source: RE/MAX Town & Country #13288681 Report a problem | ||
| 12/15/2015 | Listed for sale | $229,000+20.6%$130/sqft |
Source: RE/MAX Town & Country #13288681 Report a problem | ||
| 4/30/2013 | Sold | -- |
Source: Agent Provided Report a problem | ||
| 3/17/2013 | Listed for sale | $189,900$108/sqft |
Source: Janus Real Estate Group #11917791 Report a problem | ||
| 7/31/2011 | Listing removed | $1,695$1/sqft |
Source: Harden Real Estate Group #11630142 Report a problem | ||
| 7/21/2011 | Listed for rent | $1,695$1/sqft |
Source: Harden Real Estate Group #11630142 Report a problem | ||
| 10/2/2010 | Listing removed | $189,900$108/sqft |
Source: RE/MAX #11368610 Report a problem | ||
| 3/24/2010 | Listed for sale | $189,900$108/sqft |
Source: RE/MAX North Central #11368610 Report a problem | ||
Public tax history
| Year | Property taxes | Tax assessment |
|---|---|---|
| 2025 | $5,565 -27.3% | $412,590 -4.6% |
| 2024 | $7,657 +76.5% | $432,260 +38.5% |
| 2023 | $4,337 -15.5% | $312,114 +10% |
| 2022 | $5,131 +0.4% | $283,740 +10% |
| 2021 | $5,108 -4.8% | $257,945 +0.2% |
| 2020 | $5,364 +5.8% | $257,410 +6.4% |
| 2019 | $5,069 -1.4% | $241,859 +3.3% |
| 2018 | $5,143 -2.4% | $234,111 +0.3% |
| 2017 | $5,269 | $233,447 +10% |
| 2016 | $5,269 +18.2% | $212,251 +7.9% |
| 2015 | $4,459 | $196,785 +13.4% |
| 2014 | $4,459 | $173,521 +111.5% |
| 2013 | -- | $82,025 +6.3% |
| 2012 | -- | $77,178 -2.7% |
| 2011 | -- | $79,357 -46.3% |
| 2010 | -- | $147,833 -3.9% |
| 2009 | -- | $153,823 +304.8% |
| 2008 | -- | $38,000 +11.8% |
| 2007 | -- | $33,979 |
Find assessor info on the county website
Neighborhood: 75069


Nearby schools
GreatSchools rating
- 5/10Albert & Iola Lee Davis Malvern Elementary SchoolGrades: K-5Distance: 0.4 mi
- 9/10Faubion Middle SchoolGrades: 6-8Distance: 2.1 mi
- 7/10McKinney High SchoolGrades: 9-12Distance: 0.9 mi
Schools provided by the listing agent
- Elementary: Malvern
- Middle: Faubion
- High: Mckinney
- District: McKinney ISD
Source: NTREIS. This data may not be complete. We recommend contacting the local school district to confirm school assignments for this home.
Get a cash offer in 3 minutes
Find out how much your home could sell for in as little as 3 minutes with a no-obligation cash offer.
Estimated market value
$403,800
Get a cash offer in 3 minutes
Find out how much your home could sell for in as little as 3 minutes with a no-obligation cash offer.
Estimated market value
$403,800
- Texas
- Collin County
- McKinney
- 75069
- 805 Cold Stream Dr
Nearby cities
Nearby neighborhoods
Nearby zip codes
Other McKinney Topics
