Skip main navigation
Sold for $420,000
  • $420,000

    805 Congress Ct, Tampa, FL 33613

    4beds
    1,749sqft
    Single Family Residence
    Built in 1976
    9,400 Square Feet Lot
    $450,900 Zestimate®
    $240/sqft
    $2,468 Estimated rent

    Home value

    $450,900

    $428,000 - $473,000

    $2,468/mo

    Zestimate® history
    Loading
    Loading...

    Owner options

    List your home for rent

    $2,468/mo

    Rent Zestimate®

    Find your next renter with Zillow Rental Manager. Plus, with online applications, you can quickly screen prospective tenants – for free.

    Learn more

    $2,468/mo

    Rent Zestimate®

    Refinance and save

    $2,875/mo

    Est. payment

    Refinancing to a lower rate could help reduce your monthly payments and save thousands over the life of the loan.

    See today's rates

    $2,875/mo

    Est. payment

    Explore your selling options

    Work with a Zillow partner agent

    Leverage their expertise and Zillow's premium Showcase listings to get your home seen by more buyers.

    Get started

    List with your own agent

    Get your home in front of millions of buyers by listing it on Zillow.

    Learn how to do it

    Sell it yourself

    Take full control of how buyers see your home on Zillow by listing For Sale by Owner (FSBO).

    List your home

    What's special

    Stylish barn doorFunctional workspaceForest hillsDelightful windowSingle vanityCozy eat-in areaEnsuite bath
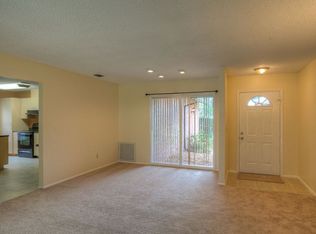
    Nestled on the outskirts of Carrollwood and Forest Hills, this spacious 4-bedroom, 2-bath, 2-car garage home offers comfortable living at 1,749 sq ft and is situated on a serene cul-de-sac street, this property encompasses nearly a quarter-acre of land. Approaching the front porch, you'll be greeted by a welcoming wood finish entryway. Stepping inside through the front door, onto beautiful hardwood floors that gracefully flow throughout the family room and dining room, connecting seamlessly to the kitchen featuring tile floors. The kitchen boasts a convenient built-in pantry with pull-out drawers, a full suite of appliances, a delightful window over the sink with space for plants and herbs, and a practical breakfast bar, ideal for savoring your morning coffee. Additionally, there's a cozy eat-in area within the kitchen. NEW Roof 2023! NEW A/C system 2023! NEW Exterior Paint 2023! NEWER Water Heater replaced in 2018! Windows replaced 2018!The family room is a warm and inviting retreat, featuring a wood-burning fireplace with a brick surround and a 55" TV that is included with the home. Double French doors from the family room open to the outdoor living space, creating a perfect setting for entertaining and relaxation. The primary suite is generously sized and features sliding doors leading to the lanai, a spacious walk-in closet with a stylish barn door, and an ensuite bath with tile floors, a single vanity, and a separate shower with a convenient bench seat. The secondary bathroom offers a tiled tub-shower and an additional linen closet. Bedroom 2 boasts elegant crown molding and sliding glass doors that provide access to the lanai and backyard areas. The laundry area with washer and dryer is conveniently situated within the garage, which also offers a functional workspace, ample storage cabinets, and a reinforced garage door equipped with security bars for hurricane protection. Garage Door Coils Replaced 2021!Step outside and enjoy the backyard oasis with family and friends on the expansive brick paver patio, a space with a sunshade, and a firepit to warm on those chilly evenings. There's also a charming wood Pergola on the deck area. A double gate on one side of the yard provides easy access, and plenty of space to park a boat or RV, and a shed 8x12' installed in 2016 great for additional storage. Dining Room and Bedroom Shelves Convey. This property is perfect for outdoor enthusiasts and those who love to entertain. NO HOA, NO CDD. This highly desirable location offers easy access to I-275, major roadways, Carrollwood, shopping, dining venues, and all that Tampa Bay has to offer.  Schedule your appointment today!

    Zillow last checked:

    Listing updated:

    Listed by:

    Jennifer Dobbs 813-389-2074,

    MIHARA & ASSOCIATES INC. 813-960-2300

    Bought with:

    Beismery Rouco, 3206158

    FRIENDS REALTY LLC

    Source: Stellar MLS,MLS#: T3496157MLS LogoOriginating MLS: Tampa

    Facts & features

    Interior

    Bedrooms & bathrooms
    • Bedrooms: 4
    • Bathrooms: 2
    • Full bathrooms: 2
    Rooms
    • Room types: Living Room
    Primary bedroom
    • Features: Walk-In Closet(s)
    • Level: First
    • Dimensions: 18x12
    Great room
    • Level: First
    • Dimensions: 17x17
    Kitchen
    • Level: First
    • Dimensions: 17x12
    Living room
    • Level: First
    • Dimensions: 15x12
    Heating
    • Central
    Cooling
    • Central Air
    Appliances
    • Included: Dishwasher, Disposal, Dryer, Electric Water Heater, Microwave, Range, Refrigerator, Washer
    • Laundry: In Garage
    Features
    • Attic Fan, Cathedral Ceiling(s), Ceiling Fan(s), Crown Molding, Kitchen/Family Room Combo, Thermostat, Vaulted Ceiling(s), Walk-In Closet(s)
    • Flooring: Carpet, Tile, Hardwood
    • Doors: French Doors, Sliding Doors
    • Has fireplace: Yes
    • Fireplace features: Family Room, Wood Burning
    Interior area
    • Total structure area: 2,301
    • Total interior livable area: 1,749 sqft

    Property

    Parking
    • Total spaces: 2
    • Parking features: Driveway
    • Attached garage spaces: 2
    • Has uncovered spaces: Yes
    Features
    • Levels: One
    • Stories: 1
    • Patio & porch: Covered, Deck, Patio, Porch
    • Exterior features: Rain Gutters, Sidewalk
    • Fencing: Fenced,Wood
    Lot
    • Size: 9,400 Square Feet
    • Dimensions: 94 x 100
    • Features: Cul-De-Sac, Sidewalk
    • Residential vegetation: Mature Landscaping
    Details
    • Additional structures: Other, Shed(s)
    • Parcel number: U0128180T100000400022.0
    • Zoning: RSC-6
    • Special conditions: None

    Construction

    Type & style
    • Home type: SingleFamily
    • Property subtype: Single Family Residence
    Materials
    • Block, Stucco
    • Foundation: Slab
    • Roof: Shingle
    Condition
    • New construction: No
    • Year built: 1976

    Utilities & green energy

    • Sewer: Public Sewer
    • Water: Public
    • Utilities for property: Electricity Connected, Public, Sewer Connected, Street Lights, Water Connected

    Community & HOA

    Community
    • Pet fee: $0 monthly
    • Subdivision: NORTH POINTE UNIT II
    HOA
    • Has HOA: No
    Location
    • Region: Tampa

    Financial & listing details

    • Price per square foot: $240/sqft
    • Tax assessed value: $368,616
    • Annual tax amount: $3,555
    • Date on market: 1/11/2024
    • Cumulative days on market: 2 days
    • Listing terms: Cash,Conventional,FHA,VA Loan
    • Ownership: Fee Simple
    • Total actual rent: 0
    • Electric utility on property: Yes
    • Road surface type: Paved

    Price history

    DateEventPrice
    2/27/2024Sold$420,000-1.2%$240/sqft
    Source: Stellar MLS #T3496157 Report a problem
    1/13/2024Pending sale$425,000$243/sqft
    Source: Stellar MLS #T3496157 Report a problem
    1/11/2024Listed for sale$425,000+135.5%$243/sqft
    Source: Stellar MLS #T3496157 Report a problem
    5/14/2014Sold$180,500+1.1%$103/sqft
    Source: Public Record Report a problem
    3/17/2014Price change$178,450-0.8%$102/sqft
    Source: Listhub #U7605554 Report a problem
    2/20/2014Price change$179,900-3.7%$103/sqft
    Source: Listhub #U7605554 Report a problem
    1/6/2014Price change$186,850+1.1%$107/sqft
    Source: Listhub #U7605554 Report a problem
    10/22/2013Listed for sale$184,900-19.6%$106/sqft
    Source: Owner Report a problem
    4/19/2006Sold$230,000$132/sqft
    Source: Public Record Report a problem

    Public tax history

    YearProperty taxesTax assessment
    2025$7,491 +102.8%$368,616 +2.6%
    2024$3,694 +3.9%$359,310 +74.4%
    2023$3,555 +5.6%$206,041 +3%
    2022$3,368 +1.6%$200,040 +3%
    2021$3,315 +2.8%$194,214 +1.4%
    2020$3,226 +3.3%$191,533 +2.3%
    2019$3,122 $187,227 +1.9%
    2018$3,122 +1.8%$183,736 -8.4%
    2017$3,068 +1.4%$200,485 +13.7%
    2016$3,024 +1.3%$176,256 +0.7%
    2015$2,986 +24.4%$175,031 +58.5%
    2014$2,400 $110,414 +23.6%
    2013$2,400 +12.2%$89,343 +3.4%
    2012$2,139 -14.5%$86,382 -17.1%
    2011$2,503 -12%$104,163 -14.5%
    2010$2,843 +0.2%$121,792 +0.5%
    2009$2,838 -25.1%$121,213 -27.9%
    2008$3,791 -9.6%$168,093 -12%
    2007$4,192 -1.7%$190,948 +7%
    2006$4,266 +163.9%$178,376 +119.3%
    2005$1,617 $81,323 +3.5%
    2004-- $78,596 +1.9%
    2003-- $77,131 +2.4%
    2002-- $75,323 +1.6%
    2001-- $74,137 -10.4%
    2000$1,455 $82,741
    Find assessor info on the county website

    Neighborhood: 33613

    Nearby schools

    GreatSchools rating
    Schools provided by the listing agent
    • Elementary: Miles-HB
    • Middle: Buchanan-HB
    • High: Gaither-HB

    Source: Stellar MLS. This data may not be complete. We recommend contacting the local school district to confirm school assignments for this home.

    Get a cash offer in 3 minutes
    Find out how much your home could sell for in as little as 3 minutes with a no-obligation cash offer.
    Estimated market value
    $450,900
    Get a cash offer in 3 minutes
    Find out how much your home could sell for in as little as 3 minutes with a no-obligation cash offer.
    Estimated market value
    $450,900