Skip main navigation
Sold
  • Price Unknown

    805 Cougar Dr, Allen, TX 75013

    5beds
    3,210sqft
    Single Family Residence
    Built in 2011
    7,840.8 Square Feet Lot
    $673,400 Zestimate®
    $--/sqft
    $3,618 Estimated rent

    Home value

    $673,400

    $640,000 - $707,000

    $3,618/mo

    Zestimate® history
    Loading
    Loading...

    Owner options

    List your home for rent

    $3,618/mo

    Rent Zestimate®

    Find your next renter with Zillow Rental Manager. Plus, with online applications, you can quickly screen prospective tenants – for free.

    Learn more

    $3,618/mo

    Rent Zestimate®

    Refinance and save

    $600/mo

    Est. payment

    Refinancing to a lower rate could help reduce your monthly payments and save thousands over the life of the loan.

    See today's rates

    $600/mo

    Est. payment

    Explore your selling options

    Work with a Zillow partner agent

    Leverage their expertise and Zillow's premium Showcase listings to get your home seen by more buyers.

    Get started

    List with your own agent

    Get your home in front of millions of buyers by listing it on Zillow.

    Learn how to do it

    Sell it yourself

    Take full control of how buyers see your home on Zillow by listing For Sale by Owner (FSBO).

    List your home

    What's special

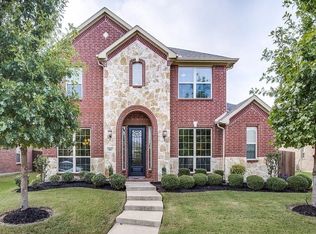
    Formal dining roomGood size backyardNice poolOpen floor planStone-brick elevationWrought iron spindlesMaster bath
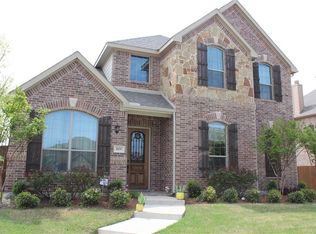
    Beautiful 2-story with stone-brick elevation and open floor plan is situated in one of the highly sought-after areas in Allen. It features a formal dining room, 2-story high ceiling in living room with a fireplace and plenty of windows bringing in tons of natural light. Living room is open to gourmet kitchen with an island, granite countertop, breakfast bar & stainless steel appliances. Master suite down and master bath has double vanity with granite top, garden tub & separate shower. Another bedroom down and can be used as a study. The 2nd bath down has quartz vanity top. Beautiful stairs with wrought iron spindles take you upstairs with another living area, 3 bedrooms, and 2 baths; one of the bedrooms has its own bath. Newly replaced roof, hot water heater and carpet. Community has a nice pool, a park and playground for fun in the summertime. It has a good size backyard and an electric gate to the garage. It is conveniently located, close to schools, shopping, dining, and the freeway

    Zillow last checked:

    Listing updated:

    Listed by:

    Alice Ma 0498369 214-680-7888,

    LJM Realty 214-680-7888

    Bought with:

    Iti Rout

    Monument Realty

    Source: NTREIS,MLS#: 20356958

    Facts & features

    Interior

    Bedrooms & bathrooms
    • Bedrooms: 5
    • Bathrooms: 4
    • Full bathrooms: 4
    Primary bedroom
    • Level: First
    Living room
    • Level: First
    Heating
    • Central, Natural Gas
    Cooling
    • Central Air, Ceiling Fan(s), Electric
    Appliances
    • Included: Dishwasher, Gas Cooktop, Disposal, Microwave
    • Laundry: Washer Hookup, Electric Dryer Hookup, Laundry in Utility Room
    Features
    • Cathedral Ceiling(s), Decorative/Designer Lighting Fixtures, Eat-in Kitchen, Granite Counters, Kitchen Island, Open Floorplan, Pantry, Walk-In Closet(s)
    • Flooring: Carpet, Ceramic Tile
    • Windows: Window Coverings
    • Has basement: No
    • Number of fireplaces: 1
    • Fireplace features: Living Room, Raised Hearth, Wood Burning
    Interior area
    • Total interior livable area: 3,210 sqft

    Property

    Parking
    • Total spaces: 2
    • Parking features: Electric Gate, Garage, Garage Door Opener, Garage Faces Rear
    • Attached garage spaces: 2
    Features
    • Levels: Two
    • Stories: 2
    • Patio & porch: Covered
    • Pool features: None, Community
    • Fencing: Brick,Back Yard,Wood
    Lot
    • Size: 7,840 sqft
    • Features: Corner Lot, Few Trees
    Details
    • Parcel number: R904600N00101

    Construction

    Type & style
    • Home type: SingleFamily
    • Architectural style: Traditional,Detached
    • Property subtype: Single Family Residence
    Materials
    • Brick, Rock, Stone
    • Foundation: Slab
    • Roof: Composition
    Condition
    • Year built: 2011

    Utilities & green energy

    • Sewer: Public Sewer
    • Water: Public
    • Utilities for property: Electricity Available, Sewer Available, Water Available

    Community & neighborhood

    Security
    • Security features: Smoke Detector(s)
    Community
    • Community features: Playground, Pool, Curbs
    Location
    • Region: Allen
    • Subdivision: Quail Run Ph 2

    HOA & financial

    HOA
    • Has HOA: Yes
    • HOA fee: $600 annually
    • Services included: All Facilities, Association Management
    • Association name: CMA
    • Association phone: 972-943-2800

    Other

    Other facts
    • Listing terms: Cash,Conventional,FHA,VA Loan

    Price history

    DateEventPrice
    7/21/2023Sold--
    Source: NTREIS #20356958 Report a problem
    6/24/2023Contingent$680,000$212/sqft
    Source: NTREIS #20356958 Report a problem
    6/17/2023Listed for sale$680,000+94.3%$212/sqft
    Source: NTREIS #20356958 Report a problem
    7/13/2022Listing removed--
    Source: Zillow Rental Network Premium Report a problem
    7/5/2022Listed for rent$3,995$1/sqft
    Source: Zillow Rental Network Premium Report a problem
    9/24/2014Sold--
    Source: Agent Provided Report a problem
    8/30/2014Pending sale$349,900$109/sqft
    Source: RE/MAX Dallas Suburbs #12191819 Report a problem
    8/3/2014Listed for sale$349,900$109/sqft
    Source: RE/MAX Dallas Suburbs #12191819 Report a problem

    Public tax history

    YearProperty taxesTax assessment
    2025$10,205 -3.4%$682,056 +0.9%
    2024$10,566 -8.8%$676,108 +4.6%
    2023$11,581 +28.7%$646,168 +33.9%
    2022$8,999 +0.7%$482,475 +10%
    2021$8,933 +6.3%$438,614 +8.2%
    2020$8,407 -4.6%$405,467 -3%
    2019$8,809 -5%$418,043 -0.4%
    2018$9,270 +9.1%$419,886 +7.7%
    2017$8,498 $390,000 +4.7%
    2016$8,498 +14.8%$372,335 +7.8%
    2015$7,405 $345,386 +2.3%
    2014$7,405 $337,744 +20.6%
    2013-- $280,000 +25.9%
    2012-- $222,414 +397.2%
    2011-- $44,730 +4.4%
    2010-- $42,840
    2009-- $42,840 -10.5%
    2008-- $47,880 -7.6%
    2007-- $51,800

    Find assessor info on the county website

    Neighborhood: Quail Run

    Nearby schools

    GreatSchools rating
    Schools provided by the listing agent
    • Elementary: Boon
    • Middle: Ereckson
    • High: Allen
    • District: Allen ISD

    Source: NTREIS. This data may not be complete. We recommend contacting the local school district to confirm school assignments for this home.

    Get a cash offer in 3 minutes
    Find out how much your home could sell for in as little as 3 minutes with a no-obligation cash offer.
    Estimated market value
    $673,400
    Get a cash offer in 3 minutes
    Find out how much your home could sell for in as little as 3 minutes with a no-obligation cash offer.
    Estimated market value
    $673,400