The wait for the perfect home at the right price to hit the market is over! Welcome to 805 Countryside Drive in desirable West Goshen Township. At last, a home in an established neighborhood is available that requires absolutely no work. Everything has been updated from top to bottom and I mean all of it. Walking up you will notice the walkway, portico, siding, roof, windows, shutters and gutters all have been upgraded and replaced. Around back you will see a custom built covered porch and playhouse both have electric and wired for TV. All this plus perfectly flat usable yard area. It gets better because a tour inside is a real treat. It's all the must have's plus much much more. There are upgrades and updated features literally everywhere you look. The main level has brazilian cherry hardwoods, added molding and lighting, upgraded fixtures, interior/exterior doors, and the list goes on. The highlight is the redesigned gourmet kitchen. It's a chef's dream with stainless appliances, tile backsplash, large island, ample counter and cabinet space, and even a bay window. The kitchen opens to the family room which has a wood burning fireplace and doors leading to the covered porch. These are the rooms you will want to spend a lot of your time. Upstairs features a spacious owners suite with walk in closet complete with organizer. The master bath will feel like a retreat with the huge walk in shower. 3 additional generously sized bedrooms and another fully updated bath also on this level. The finished basement provides over 600 square feet of living space. The brilliant layout makes it large enough for game area, entertaining space, and separate office with built in fish tank. You won't find anything else at this price that has the many recent upgrades this property offers. It's like buying new construction without the steep price tag and high taxes. All this in a super convenient location with quick access to routes 202, 100, 322, 352 and only minutes to all the borough has to offer. There is unbelievable value here so schedule a tour and come see for yourself. Act quickly because this opportunity won't last long!
Sold for $825,000
$825,000
805 Countryside Ln, West Chester, PA 19380
4beds
2baths
2,948sqft
SingleFamily
Built in 1988
0.69 Acres Lot
$830,700 Zestimate®
$280/sqft
$3,578 Estimated rent
Home value
$830,700
$789,000 - $872,000
$3,578/mo
Zestimate® history
Owner options
List your home for rent
$3,578/mo
Rent Zestimate®
Find your next renter with Zillow Rental Manager. Plus, with online applications, you can quickly screen prospective tenants – for free.
$3,578/mo
Rent Zestimate®
Refinance and save
$5,473/mo
Est. payment
Refinancing to a lower rate could help reduce your monthly payments and save thousands over the life of the loan.
$5,473/mo
Est. payment
Explore your selling options
Work with a Zillow partner agent
Leverage their expertise and Zillow's premium Showcase listings to get your home seen by more buyers.
Get startedList with your own agent
Get your home in front of millions of buyers by listing it on Zillow.
Learn how to do itSell it yourself
Take full control of how buyers see your home on Zillow by listing For Sale by Owner (FSBO).
List your homeWhat's special
Facts & features
Interior
Bedrooms & bathrooms
- Bedrooms: 4
- Bathrooms: 2.5
Heating
- Forced air, Electric
Cooling
- Central
Appliances
- Included: Dishwasher, Garbage disposal, Microwave
Features
- Flooring: Tile, Hardwood
- Has fireplace: Yes
Interior area
- Total interior livable area: 2,948 sqft
Property
Parking
- Total spaces: 5
- Parking features: Garage - Attached
Features
- Exterior features: Vinyl, Brick
Lot
- Size: 0.69 Acres
Details
- Parcel number: 520300420200
Construction
Type & style
- Home type: SingleFamily
- Architectural style: Conventional
Materials
- Roof: Composition
Condition
- Year built: 1988
Community & HOA
Location
- Region: West Chester
Financial & listing details
- Price per square foot: $280/sqft
- Tax assessed value: $223,550
- Annual tax amount: $6,829
Price history
| Date | Event | Price |
|---|---|---|
| 8/31/2026 | Sold | $825,000+53.9%$280/sqft |
Source: Public Record Report a problem | ||
| 6/26/2017 | Sold | $536,000+2.1%$182/sqft |
Source: Public Record Report a problem | ||
| 5/18/2017 | Pending sale | $524,900$178/sqft |
Source: Exton #6983592 Report a problem | ||
| 5/16/2017 | Listed for sale | $524,900+44.2%$178/sqft |
Source: KW Greater West Chester #6983592 Report a problem | ||
| 10/3/2007 | Sold | $364,000$123/sqft |
Source: Public Record Report a problem | ||
| 7/17/2007 | Sold | $364,000+32.9%$123/sqft |
Source: Agent Provided Report a problem | ||
| 10/16/2001 | Sold | $273,900+9%$93/sqft |
Source: Public Record Report a problem | ||
| 1/22/2001 | Sold | $251,200$85/sqft |
Source: Public Record Report a problem | ||
Public tax history
| Year | Property taxes | Tax assessment |
|---|---|---|
| 2026 | $6,829 +2.2% | $223,550 |
| 2025 | $6,683 +2.1% | $223,550 |
| 2024 | $6,546 +1% | $223,550 |
| 2023 | $6,480 | $223,550 |
| 2022 | $6,480 +1.3% | $223,550 |
| 2021 | $6,396 +138.1% | $223,550 |
| 2020 | $2,687 -56.5% | $223,550 |
| 2019 | $6,179 +2.2% | $223,550 |
| 2018 | $6,048 +9899.5% | $223,550 |
| 2017 | $60 -98.8% | $223,550 |
| 2016 | $4,970 | $223,550 |
| 2015 | $4,970 | $223,550 |
| 2014 | $4,970 | $223,550 |
| 2013 | -- | $223,550 |
| 2012 | -- | $223,550 +0.4% |
| 2011 | -- | $222,630 |
| 2010 | -- | $222,630 |
| 2009 | -- | $222,630 |
| 2008 | -- | $222,630 |
| 2007 | -- | $222,630 |
| 2006 | -- | $222,630 |
| 2005 | -- | $222,630 |
| 2004 | -- | $222,630 |
| 2003 | -- | $222,630 |
| 2000 | -- | $222,630 |
Find assessor info on the county website
Neighborhood: 19380
Nearby homes
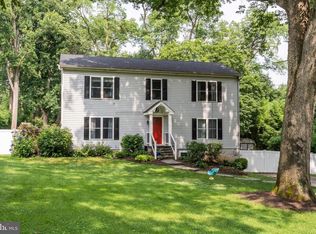
- $839,0005 bd4 ba2.8k sqft1307 Ashbridge Rd, West Chester, PA 19380Off Market
- $690,9004 bd2 ba1.9k sqft1309 Ashbridge Rd, West Chester, PA 19380Off Market
- $502,0004 bd2 ba1.6k sqft1255 Ashbridge Rd, West Chester, PA 19380Off Market

- $660,4004 bd2 ba2.3k sqft809 Countryside Ln, West Chester, PA 19380Off Market
- $588,1003 bd2 ba1.7k sqft1311 Ashbridge Rd, West Chester, PA 19380Off Market
- $670,6004 bd2 ba2.3k sqft815 Countryside Ln, West Chester, PA 19380Off Market
- $796,9004 bd2 ba3.8k sqft818 Countryside Ln, West Chester, PA 19380Off Market
- $510,9003 bd2 ba1.7k sqft1313 Ashbridge Rd, West Chester, PA 19380Off Market
Nearby schools
GreatSchools rating
- 7/10Fern Hill Elementary SchoolGrades: K-5Distance: 2 mi
- 6/10E N Peirce Middle SchoolGrades: 6-8Distance: 1.1 mi
- 8/10West Chester Henderson High SchoolGrades: 9-12Distance: 2.3 mi
Schools provided by the listing agent
- Elementary: FERN HILL
- Middle: PEIRCE
- High: HENDERSON
- District: West Chester
Source: The MLS. This data may not be complete. We recommend contacting the local school district to confirm school assignments for this home.
Get a cash offer in 3 minutes
Find out how much your home could sell for in as little as 3 minutes with a no-obligation cash offer.
Estimated market value
$830,700
Get a cash offer in 3 minutes
Find out how much your home could sell for in as little as 3 minutes with a no-obligation cash offer.
Estimated market value
$830,700
- Pennsylvania
- Chester County
- West Chester
- 19380
- 805 Countryside Ln
