Skip main navigation
Closed
  • $1,150,000

    805 Creekside Trl, Alpharetta, GA 30004

    4beds
    6,040sqft
    Single Family Residence, Residential
    Built in 2015
    0.54 Acres Lot
    $1,158,000 Zestimate®
    $190/sqft
    $4,683 Estimated rent

    Home value

    $1,158,000

    $1.09M - $1.23M

    $4,683/mo

    Zestimate® history
    Loading
    Loading...

    Owner options

    List your home for rent

    $4,683/mo

    Rent Zestimate®

    Find your next renter with Zillow Rental Manager. Plus, with online applications, you can quickly screen prospective tenants – for free.

    Learn more

    $4,683/mo

    Rent Zestimate®

    Refinance and save

    $7,700/mo

    Est. payment

    Refinancing to a lower rate could help reduce your monthly payments and save thousands over the life of the loan.

    See today's rates

    $7,700/mo

    Est. payment

    Explore your selling options

    Work with a Zillow partner agent

    Leverage their expertise and Zillow's premium Showcase listings to get your home seen by more buyers.

    Get started

    List with your own agent

    Get your home in front of millions of buyers by listing it on Zillow.

    Learn how to do it

    Sell it yourself

    Take full control of how buyers see your home on Zillow by listing For Sale by Owner (FSBO).

    List your home

    What's special

    Three-car garageHigh-end finishesOne-level livingSunny breakfast roomDream california custom closetRelaxing screened porchExceptional attention to detail
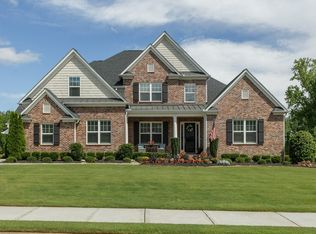
    Homes like this rarely come to market! Exceptional RANCH on a FULL BASEMENT located in the prestigious, GATED COMMUNITY of Manor North. Enjoy gracious ONE-LEVEL LIVING with a beautifully designed OPEN FLOOR PLAN boasting 4 bedrooms and 4.5 bathrooms, high-end finishes, and exceptional attention to detail. The main floor features a stunning primary suite plus two guest rooms, each with its own full bath. Hardwood floors adorn the home throughout. The MAIN FLOOR PRIMARY wing is a private sanctuary, complete with a spa-like bath, dream California Custom closet, and convenient access to the laundry room. A GOURMET KITCHEN with a large center island and high-end appliances flows seamlessly into the COFFERED-CEILING GREAT ROOM with gas fireplace and built-in bookshelves. Enjoy quiet mornings in the SUNNY BREAKFAST ROOM, which opens to a RELAXING SCREENED PORCH. The ELEGANT DINING ROOM, with extensive molding and a BUTLER’S PANTRY, makes hosting effortless. The opposite wing includes two spacious secondary bedrooms, each with its own bathroom. A hallway off the kitchen provides a practical drop zone, large pantry, and a half bath, all leading to the THREE-CAR GARAGE. On the FINISHED TERRACE LEVEL, you will find a huge fourth bedroom with full bath, a second living space, an office or craft room, plus two large unfinished areas perfect for storage or future expansion. The community features RESORT-STYLE AMENITIES, including a luxury clubhouse, sparkling pool, pickleball and tennis courts, and beautifully landscaped common areas. Minutes to shopping, dining, Vickery Village, Halcyon, the greenway and just a short drive to Downtown Alpharetta—plus the benefit of LOWER CHEROKEE COUNTY TAXES with the ALPHARETTA address! This home is truly move-in ready and beautifully maintained! Don’t miss this rare opportunity to own a LUXURY RANCH ON A BASEMENT in one of Alpharetta’s most desirable gated communities.

    Zillow last checked:

    Listing updated:

    Listing Provided by:

    Pamela Zeman,

    Century 21 Results 770-889-6090

    Bought with:

    Collin Strall, 404630

    Mark Spain Real Estate

    Source: FMLS GA,MLS#: 7690818MLS Logo

    Facts & features

    Interior

    Bedrooms & bathrooms
    • Bedrooms: 4
    • Bathrooms: 5
    • Full bathrooms: 4
    • 1/2 bathrooms: 1
    • Main level bathrooms: 3
    • Main level bedrooms: 3
    Primary bedroom
    • Features: Master on Main, Oversized Master
    • Level: Master on Main, Oversized Master
    Bedroom
    • Features: Master on Main, Oversized Master
    Primary bathroom
    • Features: Double Vanity, Separate Tub/Shower, Soaking Tub
    Dining room
    • Features: Butlers Pantry, Separate Dining Room
    Kitchen
    • Features: Breakfast Room, Cabinets White, Kitchen Island, Pantry, Stone Counters, View to Family Room
    Heating
    • Forced Air, Natural Gas, Zoned
    Cooling
    • Ceiling Fan(s), Central Air, Zoned
    Appliances
    • Included: Dishwasher, Disposal, Double Oven, Gas Cooktop, Gas Water Heater, Microwave, Refrigerator
    • Laundry: Laundry Room, Main Level, Sink
    Features
    • Bookcases, Coffered Ceiling(s), Double Vanity, Entrance Foyer, High Ceilings 10 ft Main, Recessed Lighting, Walk-In Closet(s)
    • Flooring: Hardwood, Tile
    • Windows: Insulated Windows
    • Basement: Daylight,Exterior Entry,Finished,Finished Bath,Full,Interior Entry
    • Number of fireplaces: 1
    • Fireplace features: Family Room, Gas Log, Gas Starter, Glass Doors, Great Room, Stone
    • Common walls with other units/homes: No Common Walls
    Interior area
    • Total structure area: 6,040
    • Total interior livable area: 6,040 sqft
    • Finished area above ground: 3,020
    • Finished area below ground: 1,150

    Property

    Parking
    • Total spaces: 3
    • Parking features: Attached, Garage, Garage Door Opener, Garage Faces Side, Kitchen Level, Level Driveway
    • Attached garage spaces: 3
    • Has uncovered spaces: Yes
    Accessibility
    • Accessibility features: None
    Features
    • Levels: One
    • Stories: 1
    • Patio & porch: Front Porch, Screened
    • Exterior features: Lighting, No Dock
    • Pool features: None
    • Spa features: None
    • Fencing: None
    • Has view: Yes
    • View description: Trees/Woods
    • Waterfront features: None
    • Body of water: None
    Lot
    • Size: 0.54 Acres
    • Features: Back Yard, Corner Lot, Front Yard, Landscaped
    Details
    • Additional structures: None
    • Parcel number: 02N13C 042
    • Other equipment: None
    • Horse amenities: None

    Construction

    Type & style
    • Home type: SingleFamily
    • Architectural style: Ranch
    • Property subtype: Single Family Residence, Residential
    Materials
    • Brick 3 Sides
    • Foundation: Concrete Perimeter
    • Roof: Composition
    Condition
    • Resale
    • New construction: No
    • Year built: 2015
    Details
    • Builder name: Edward Andrews

    Utilities & green energy

    • Electric: None
    • Sewer: Public Sewer
    • Water: Public
    • Utilities for property: Cable Available, Underground Utilities
    Green energy
    • Energy efficient items: None
    • Energy generation: None

    Community & neighborhood

    Security
    • Security features: Security Gate, Security System Owned
    Community
    • Community features: Clubhouse, Gated, Homeowners Assoc, Pickleball, Pool, Sidewalks, Street Lights, Tennis Court(s)
    Location
    • Region: Alpharetta
    • Subdivision: Manor North

    HOA & financial

    HOA
    • Has HOA: Yes
    • HOA fee: $2,100 annually
    • Services included: Swim, Tennis

    Other

    Other facts
    • Road surface type: Asphalt

    Price history

    DateEventPrice
    3/12/2026Sold$1,150,000-4.2%$190/sqft
    Source: FMLS GA #7690818 Report a problem
    2/24/2026Pending sale$1,200,000$199/sqft
    Source: FMLS GA #7690818 Report a problem
    12/10/2025Listed for sale$1,200,000+83.9%$199/sqft
    Source: FMLS GA #7690818 Report a problem
    6/15/2016Sold$652,682-0.3%$108/sqft
    Source: FMLS GA #5611926 Report a problem
    4/30/2016Pending sale$654,900$108/sqft
    Source: EA Brokerage LLC #5611926 Report a problem
    2/24/2016Price change$654,900+2.3%$108/sqft
    Source: EA Brokerage LLC #5611926 Report a problem
    10/27/2015Listed for sale$639,900$106/sqft
    Source: EA Brokerage LLC #5611926 Report a problem

    Public tax history

    YearProperty taxesTax assessment
    2025$2,353 -61.6%$419,760 +2.3%
    2024$6,122 +24.6%$410,280 +18.5%
    2023$4,912 +23.3%$346,240 +19.6%
    2022$3,983 -5.3%$289,520 +4.6%
    2021$4,206 +9.2%$276,840 +6.7%
    2020$3,853 -4.7%$259,520 -2.3%
    2019$4,043 +7.3%$265,520 -57.2%
    2018$3,769 $621,000 +3%
    2017-- $602,800 +1832.1%
    2016$363 $31,200 +56%
    2015$363 +54.2%$20,000
    2014$236 -1.6%$20,000
    2013$240 -57.5%$20,000 -57.4%
    2012$564 -0.6%$46,900 -3.3%
    2011$567 -26.5%$48,500 +78.6%
    2010$771 -4.2%$27,160 -9.6%
    2009$805 -28.5%$30,040 -30.1%
    2008$1,127 -36.1%$42,960 -36%
    2007$1,763 $67,160

    Find assessor info on the county website

    Neighborhood: 30004

    Nearby schools

    GreatSchools rating
    Schools provided by the listing agent
    • Elementary: Free Home
    • Middle: Creekland - Cherokee
    • High: Creekview

    Source: FMLS GA. This data may not be complete. We recommend contacting the local school district to confirm school assignments for this home.

    Get a cash offer in 3 minutes
    Find out how much your home could sell for in as little as 3 minutes with a no-obligation cash offer.
    Estimated market value
    $1,158,000
    Get a cash offer in 3 minutes
    Find out how much your home could sell for in as little as 3 minutes with a no-obligation cash offer.
    Estimated market value
    $1,158,000