BRING ALL OFFERS! Step into luxury and serenity with this stunning, fully remodeled single-story gem, nestled on a private 1-acre lot with no HOA! Designed for both comfort and elegance, this 3-bedroom, 2-bathroom home with an office-flex room blends modern upgrades with tranquil country living-just minutes from the up-and-coming Princeton town center and minutes from Bratonia Park boat launch on Lake Lavon. The open-concept layout is enhanced by a floor-to-ceiling ceramic tile fireplace wall, offering a perfect gathering space. The updated kitchen boasts custom cabinetry, 1” thick granite countertops, and two dining areas, ideal for hosting or everyday living. The office-flex room features a solid-core glass door with ornate ironwork and keypad entry, adding privacy and security. The primary suite offers a walk-in closet and spa-like bath, complete with an oversized free-standing soaking tub. Throughout the home, enjoy new flooring, lighting, ceiling fans, fresh paint, and a brand-new roof with a transferable warranty! Outside, experience breathtaking gardens with 16 mature shade trees, 6 flowering varieties, plus a fully stocked koi-goldfish pond with a fountain on a meditation garden deck-which is optional to stay if desired. A majestic oversized tree line enhances privacy, enclosed by a new severe weather pressure-treated privacy fence, ensuring lasting durability and security. The fully insulated workshop includes AC-heat, surround sound, two flat-screen TVs, a new 10’ roll-up door, and a separate entry-perfect for 2+ vehicles, a boat, RV, guest quarters, or a business! Extras include a tandem 2-car carport, brand-new 10x16 storage shed, and a covered patio with a flat-screen TV. This one-of-a-kind property won’t last-request the full update list and schedule a showing today!
Sold
Price Unknown
805 Cross Timbers Dr, McKinney, TX 75069
3beds
2,015sqft
Single Family Residence
Built in 1999
0.96 Acres Lot
$-- Zestimate®
$--/sqft
$2,398 Estimated rent
Home value
Not available
Estimated sales range
Not available
$2,398/mo
Zestimate® history
Owner options
List your home for rent
$2,398/mo
Rent Zestimate®
Find your next renter with Zillow Rental Manager. Plus, with online applications, you can quickly screen prospective tenants – for free.
$2,398/mo
Rent Zestimate®
Refinance and save
Refinancing to a lower rate could help reduce your monthly payments and save thousands over the life of the loan.
Explore your selling options
Work with a Zillow partner agent
Leverage their expertise and Zillow's premium Showcase listings to get your home seen by more buyers.
Get startedList with your own agent
Get your home in front of millions of buyers by listing it on Zillow.
Learn how to do itSell it yourself
Take full control of how buyers see your home on Zillow by listing For Sale by Owner (FSBO).
List your homeWhat's special
Modern upgradesFully insulated workshopFresh paintOffice-flex roomNew flooringCeiling fansFlat-screen tvs
Zillow last checked:
Listing updated:
Listed by:
Cindy Coggins 0684589 469-499-7452,
Keller Williams Realty Allen 972-747-5100
Bought with:
Cynthia Pierce
Redfin Corporation
Source: NTREIS,MLS#: 20958211
Facts & features
Interior
Bedrooms & bathrooms
- Bedrooms: 3
- Bathrooms: 2
- Full bathrooms: 2
Primary bedroom
- Features: Ceiling Fan(s), En Suite Bathroom, Walk-In Closet(s)
- Level: First
- Dimensions: 16 x 14
Bedroom
- Features: Ceiling Fan(s), Walk-In Closet(s)
- Level: First
- Dimensions: 10 x 12
Bedroom
- Features: Ceiling Fan(s), Walk-In Closet(s)
- Level: First
- Dimensions: 11 x 12
Primary bathroom
- Features: Built-in Features, Dual Sinks, Solid Surface Counters, Separate Shower
- Level: First
- Dimensions: 10 x 9
Breakfast room nook
- Features: Ceiling Fan(s)
- Level: First
- Dimensions: 9 x 10
Dining room
- Level: First
- Dimensions: 11 x 14
Other
- Features: Built-in Features, Solid Surface Counters
- Level: First
- Dimensions: 8 x 5
Kitchen
- Features: Built-in Features, Ceiling Fan(s), Eat-in Kitchen, Granite Counters, Pantry
- Level: First
- Dimensions: 13 x 9
Living room
- Features: Ceiling Fan(s)
- Level: First
- Dimensions: 21 x 16
Office
- Features: Ceiling Fan(s)
- Level: First
- Dimensions: 13 x 11
Utility room
- Features: Built-in Features
- Level: First
- Dimensions: 9 x 7
Heating
- Central, Electric
Cooling
- Central Air, Ceiling Fan(s), Electric
Appliances
- Included: Dishwasher, Electric Range, Disposal
- Laundry: Washer Hookup, Electric Dryer Hookup, Laundry in Utility Room
Features
- Chandelier, Decorative/Designer Lighting Fixtures, Eat-in Kitchen, Granite Counters, High Speed Internet, Open Floorplan, Pantry, Cable TV, Walk-In Closet(s)
- Flooring: Ceramic Tile
- Windows: Window Coverings
- Has basement: No
- Number of fireplaces: 1
- Fireplace features: Wood Burning
Interior area
- Total interior livable area: 2,015 sqft
Property
Parking
- Total spaces: 4
- Parking features: Additional Parking, Door-Multi, Detached Carport, Driveway, Garage, Garage Door Opener, Lighted, Oversized, Garage Faces Side, Storage, Tandem, Workshop in Garage, Boat, RV Access/Parking
- Attached garage spaces: 2
- Carport spaces: 2
- Covered spaces: 4
- Has uncovered spaces: Yes
Features
- Levels: One
- Stories: 1
- Patio & porch: Rear Porch, Front Porch, Covered
- Exterior features: Lighting, Rain Gutters
- Pool features: None
- Fencing: Back Yard,Wood
Lot
- Size: 0.96 Acres
- Features: Back Yard, Interior Lot, Lawn, Landscaped, Subdivision, Few Trees
- Residential vegetation: Grassed
Details
- Additional structures: Second Garage, Outbuilding, RV/Boat Storage, Shed(s), Workshop
- Parcel number: R383600010301
Construction
Type & style
- Home type: SingleFamily
- Architectural style: Traditional,Detached
- Property subtype: Single Family Residence
Materials
- Brick
- Foundation: Slab
- Roof: Composition
Condition
- Year built: 1999
Utilities & green energy
- Sewer: Aerobic Septic
- Water: Public
- Utilities for property: Electricity Available, Electricity Connected, Phone Available, Septic Available, Separate Meters, Water Available, Cable Available
Green energy
- Energy efficient items: HVAC, Insulation, Lighting, Windows
- Indoor air quality: Ventilation
- Water conservation: Low-Flow Fixtures
Community & HOA
Community
- Security: Carbon Monoxide Detector(s), Smoke Detector(s), Security Lights
- Subdivision: Crossing Ph II Sec II The
HOA
- Has HOA: No
Location
- Region: Mckinney
Financial & listing details
- Tax assessed value: $432,640
- Annual tax amount: $6,513
- Date on market: 6/5/2025
- Cumulative days on market: 13 days
- Listing terms: Cash,Conventional,FHA,VA Loan
- Exclusions: Entertainment center in living room (negotiable)
- Electric utility on property: Yes
Price history
| Date | Event | Price |
|---|---|---|
| 7/18/2025 | Sold | -- |
Source: NTREIS #20958211 Report a problem | ||
| 6/25/2025 | Pending sale | $520,000$258/sqft |
Source: NTREIS #20958211 Report a problem | ||
| 6/21/2025 | Contingent | $520,000$258/sqft |
Source: NTREIS #20958211 Report a problem | ||
| 6/16/2025 | Price change | $520,000-5.4%$258/sqft |
Source: NTREIS #20958211 Report a problem | ||
| 6/10/2025 | Price change | $549,900-1.5%$273/sqft |
Source: NTREIS #20958211 Report a problem | ||
| 6/5/2025 | Listed for sale | $558,000$277/sqft |
Source: NTREIS #20958211 Report a problem | ||
Public tax history
| Year | Property taxes | Tax assessment |
|---|---|---|
| 2025 | $5,293 +2.7% | $432,640 +8.5% |
| 2024 | $5,152 +12.4% | $398,924 +10% |
| 2023 | $4,583 -16.5% | $362,658 +10% |
| 2022 | $5,491 +4.4% | $329,689 +10% |
| 2021 | $5,260 +9.1% | $299,717 +10% |
| 2020 | $4,822 -8.6% | $272,470 -3.3% |
| 2019 | $5,273 +6.8% | $281,877 +10% |
| 2018 | $4,937 +20.4% | $256,252 +0.8% |
| 2017 | $4,101 | $254,342 +10.9% |
| 2016 | $4,101 +16.2% | $229,347 +16.7% |
| 2015 | $3,528 | $196,514 +9.8% |
| 2014 | $3,528 | $178,940 +12.5% |
| 2013 | -- | $159,112 +6.7% |
| 2012 | -- | $149,081 -1.6% |
| 2011 | -- | $151,478 +0.7% |
| 2010 | -- | $150,382 -3.8% |
| 2009 | -- | $156,332 -1.6% |
| 2008 | -- | $158,806 +0.5% |
| 2007 | -- | $157,945 +3.9% |
| 2006 | -- | $151,945 +2.5% |
| 2005 | -- | $148,228 +0.7% |
| 2004 | -- | $147,247 +1.5% |
| 2003 | -- | $145,078 +3.2% |
| 2002 | -- | $140,553 +1.3% |
| 2001 | -- | $138,705 +5.8% |
| 2000 | -- | $131,156 |
Find assessor info on the county website
Neighborhood: 75069
Nearby homes
- $416,6003 bd2 ba1.8k sqft745 Cross Timbers Dr, McKinney, TX 75069Off Market
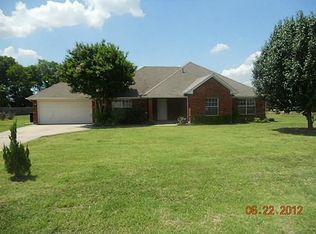
- $502,2004 bd2 ba2.5k sqft815 Cross Timbers Dr, McKinney, TX 75069Off Market

- $381,2003 bd2 ba1.4k sqft750 Cross Trail Ln, McKinney, TX 75069Off Market
- $403,7003 bd2 ba1 sqft800 Cross Timbers Dr, McKinney, TX 75069Off Market
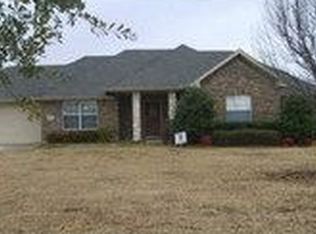
- $--3 bd2 ba1.5k sqft740 Cross Timbers Dr, McKinney, TX 75069Sold
- $532,4004 bd2 ba2.9k sqft740 Cross Trail Ln, McKinney, TX 75069Off Market
- $436,1004 bd2 ba2.3k sqft800 Cross Trail Ln, McKinney, TX 75069Off Market
- $335,9003 bd2 ba1.4k sqft825 Cross Timbers Dr, McKinney, TX 75069Off Market
Nearby schools
GreatSchools rating
- 8/10Harper Elementary SchoolGrades: K-5Distance: 1.7 mi
- 6/10Mattei MiddleGrades: 6-8Distance: 2.6 mi
- 5/10Princeton High SchoolGrades: 9-12Distance: 3.1 mi
Schools provided by the listing agent
- Elementary: Harper
- Middle: Clark
- District: Princeton ISD
Source: NTREIS. This data may not be complete. We recommend contacting the local school district to confirm school assignments for this home.
- Texas
- Collin County
- Lowry Crossing
- 75069
- 805 Cross Timbers Dr
Nearby cities
Nearby zip codes
Other Lowry Crossing Topics
