Welcome to this well-maintained FIRST FLOOR END UNIT condo in the desirable Berkshire Forest community in Myrtle Beach. This spacious 2-bedroom, 2-bathroom condo features an open layout designed for comfortable everyday living and easy entertaining. The kitchen includes stainless steel appliances, ample counter space, a stylish backsplash, pantry, and breakfast bar overlooking the dining and living areas. The bright living space leads to a large screened-in porch with an attached storage closet, creating a perfect spot to relax and enjoy the outdoors. The split-bedroom layout provides privacy for the primary suite and guests while maintaining a functional and inviting living space. Residents of Berkshire Forest enjoy access to a community pool. Conveniently located near Broadway at the Beach, Market Common, Tanger Outlets, Coastal Grand Mall, restaurants, golf courses, and Myrtle Beach attractions, this condo offers the perfect combination of comfort, location, and lifestyle along the Grand Strand.
For sale
$155,000
805 Crumpet Ct. #1158, Myrtle Beach, SC 29579
2beds
1,050sqft
Condominium
Built in 2006
-- sqft lot
$150,000 Zestimate®
$148/sqft
$446/mo HOA
What's special
Bright living spaceAmple counter spaceStylish backsplash
- 177 days
- 210
- 14
Zillow last checked:
Listing updated:
Listed by:
Michael A Caso 843-981-9783,
Century 21 Palms Realty
Source: CCAR,MLS#: 2606128 Originating MLS: Coastal Carolinas Association of Realtors
Originating MLS: Coastal Carolinas Association of RealtorsFacts & features
Interior
Bedrooms & bathrooms
- Bedrooms: 2
- Bathrooms: 2
- Full bathrooms: 2
Rooms
- Room types: Screened Porch
Primary bedroom
- Features: Ceiling Fan(s), Main Level Primary, Walk-In Closet(s)
- Level: First
Primary bathroom
- Features: Separate Shower, Vanity
Dining room
- Features: Living/Dining Room
Kitchen
- Features: Breakfast Bar, Dishwasher, Pantry, Stainless Steel Appliances
Living room
- Features: Ceiling Fan(s)
Other
- Features: Bedroom on Main Level
Heating
- Central, Electric
Cooling
- Central Air
Appliances
- Included: Dishwasher, Disposal, Microwave, Range, Refrigerator, Dryer, Washer
- Laundry: Washer Hookup
Features
- Ceiling Fan(s), Entrance Foyer, Main Level Primary, Separate Shower, Vanity, Walk-In Closet(s), Window Treatments, Breakfast Bar, Bedroom on Main Level, Stainless Steel Appliances
- Flooring: Laminate, Tile
Interior area
- Total structure area: 1,150
- Total interior livable area: 1,050 sqft
Property
Parking
- Total spaces: 2
- Parking features: Two Spaces
Features
- Patio & porch: Rear Porch, Porch, Screened
- Exterior features: Porch
- Pool features: Community, Outdoor Pool
Details
- Additional parcels included: ,
- Parcel number: 41900000135
- Zoning: MF
- Special conditions: None
Construction
Type & style
- Home type: Condo
- Architectural style: Low Rise
- Property subtype: Condominium
Materials
- Masonry
- Foundation: Slab
Condition
- Resale
- Year built: 2006
Utilities & green energy
- Water: Public
- Utilities for property: Cable Available, Electricity Available, Water Available
Community & HOA
Community
- Features: Clubhouse, Recreation Area, Long Term Rental Allowed, Pool, Short Term Rental Allowed
- Security: Smoke Detector(s)
- Subdivision: Heatherstone - Berkshire Forest
HOA
- Has HOA: Yes
- Amenities included: Clubhouse, Pet Restrictions
- Services included: Association Management, Common Areas, Insurance, Legal/Accounting, Maintenance Grounds, Pest Control, Pool(s), Sewer, Trash, Water
- HOA fee: $446 monthly
Location
- Region: Myrtle Beach
Financial & listing details
- Price per square foot: $148/sqft
- Tax assessed value: $197,900
- Annual tax amount: $2,475
- Date on market: 3/9/2026
- Electric utility on property: Yes
Estimated market value
$150,000
$143,000 - $158,000
$1,607/mo
Price history
| Date | Event | Price |
|---|---|---|
| 4/21/2026 | Price change | $155,000-3.1%$148/sqft |
Source:  CCAR #2606128 Report a problem CCAR #2606128 Report a problem | ||
| 3/9/2026 | Listed for sale | $160,000-19.6%$152/sqft |
Source: CCAR #2606128 Report a problem | ||
| 7/13/2023 | Sold | $199,000$190/sqft |
Source: CCAR #2311010 Report a problem | ||
| 6/5/2023 | Contingent | $199,000$190/sqft |
Source: CCAR #2311010 Report a problem | ||
| 6/3/2023 | Listed for sale | $199,000-5.2%$190/sqft |
Source: CCAR #2311010 Report a problem | ||
| 6/30/2022 | Listing removed | -- |
Source:  Exit Realty Report a problem Exit Realty Report a problem | ||
| 6/23/2022 | Listed for sale | $209,900+27.2%$200/sqft |
Source: Exit Realty #2214074 Report a problem | ||
| 12/3/2021 | Sold | $165,000+50%$157/sqft |
Source: CCAR #2124677 Report a problem | ||
| 4/19/2018 | Sold | $110,000-2.6%$105/sqft |
Source: CCAR #1802860 Report a problem | ||
| 3/21/2018 | Pending sale | $112,900$108/sqft |
Source: United Real Estate MB #1802860 Report a problem | ||
| 2/9/2018 | Listed for sale | $112,900+50.5%$108/sqft |
Source: Keller Williams MB Central #1802860 Report a problem | ||
| 5/18/2015 | Sold | $75,000-6.1%$71/sqft |
Source: Public Record Report a problem | ||
| 3/28/2015 | Listed for sale | $79,900+4.6%$76/sqft |
Source: RE/MAX Ocean Forest #1506390 Report a problem | ||
| 8/3/2009 | Sold | $76,400$73/sqft |
Source: Public Record Report a problem | ||
Public tax history
| Year | Property taxes | Tax assessment |
|---|---|---|
| 2025 | $2,475 | $197,900 |
| 2024 | $2,475 +12.4% | $197,900 +21.5% |
| 2023 | $2,202 | $162,900 |
| 2022 | -- | $162,900 |
| 2021 | $1,421 +7% | -- |
| 2020 | $1,328 | -- |
| 2019 | -- | -- |
| 2018 | $1,165 | $4,500 |
| 2017 | -- | $4,500 |
| 2016 | -- | $4,500 -36% |
| 2015 | -- | $7,035 +162.5% |
| 2014 | $270 | $2,680 |
| 2013 | -- | -- |
| 2012 | -- | -- |
| 2010 | -- | $3,680 -24.6% |
| 2009 | -- | $4,880 -33.3% |
| 2008 | -- | $7,320 |
| 2007 | -- | $7,320 |
Find assessor info on the county website
Monthly payment
Est. payment
Payment breakdown
Explore the cost of this home by adjusting the details. Changes won't be saved.Climate risks
Neighborhood: 29579
Nearby schools
Schools provided by the listing agent
- Elementary: River Oaks Elementary
- Middle: Ocean Bay Middle School
- High: Carolina Forest High School
Source: CCAR. This data may not be complete. We recommend contacting the local school district to confirm school assignments for this home.
- $139,0002 bd2 ba947 sqft805 Crumpet Ct UNIT 1163, Myrtle Beach, SC 29579For Sale
- $114,5002 bd2 ba1k sqft805 Crumpet Ct UNIT 1164, Myrtle Beach, SC 29579Sold
- $130,8002 bd2 ba1k sqft805 Crumpet Ct UNIT 1159, Myrtle Beach, SC 29579Off Market
- $154,2002 bd2 ba1k sqft805 Crumpet Ct #1160, Myrtle Beach, SC 29579Off Market
Similar homes
- $160,0002 bd2 ba1k sqft805 Crumpet Ct. #1165, Myrtle Beach, SC 29579For Sale

 MLS ID #2616557, Schmidt & Frasher Team, Keller Williams Innovate South. CCAR
 - $164,9002 bd2 ba1.1k sqftThe Wentworth, Myrtle Beach, SC 29579For Sale
 MLS ID #2621077, Abe Safa Sales Team, Century 21 The Harrelson Group. CCAR
 - $169,0002 bd2 ba894 sqftRIVER OAKS CONDOS, Myrtle Beach, SC 29579For Sale
 MLS ID #2621720, The Mills Group Team, Century 21 Barefoot Realty. CCAR
 - $149,9002 bd2 ba1k sqft804 Crumpet Court Unit 1143, Myrtle Beach, SC 29579For Sale
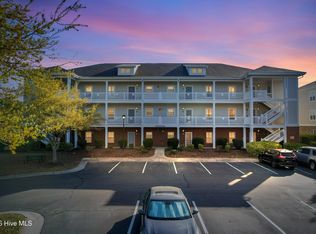
 MLS ID #100563953, Sylvia H Pate, PROACTIVE Real Estate. Hive MLS
 - $169,9992 bd2 ba1k sqft505, Myrtle Beach, SC 29579For SaleMLS ID #2612776, Sollecito Advantage Group, CB Sea Coast Advantage MI. CCAR
- $159,9002 bd2 ba850 sqft43, Myrtle Beach, SC 29579For SaleMLS ID #2605532, Filomena M Thompson, Realty ONE Group Dockside. CCAR
- $164,9002 bd2 ba815 sqftBuilding 4, Myrtle Beach, SC 29579For SaleMLS ID #2618752, Coastal Carolina Group, INNOVATE Real Estate. CCAR
- $160,0002 bd2 ba985 sqft650 River Oaks Dr. #46I, Myrtle Beach, SC 29579For SaleMLS ID #2616046, Alex B Kierez, Century 21 Palms Realty. CCAR
- $164,9002 bd2 ba995 sqft636 River Oaks Dr. #49I, Myrtle Beach, SC 29579For SaleMLS ID #2605858, Greg Harrelson Sales Team, Century 21 The Harrelson Group. CCAR
- $162,0002 bd2 ba894 sqft553 White River Dr. #13-D, Myrtle Beach, SC 29579For SaleMLS ID #2517465, Rhonda E Hughart, INNOVATE Real Estate. CCAR
- $165,9002 bd2 ba896 sqftBuilding 18, Myrtle Beach, SC 29579For SaleMLS ID #2607241, The Mills Group Team, Century 21 Barefoot Realty. CCAR
- $189,0002 bd2 ba1.1k sqft1009 World Tour Blvd. #202, Myrtle Beach, SC 29579For SaleMLS ID #2617445, Joyce Visconti, Resourceful Realty. CCAR
- $179,9002 bd2 ba894 sqft639 Waterway Village Blvd. #14-I, Myrtle Beach, SC 29579For SaleMLS ID #2605235, Blue Mahi Real Estate Team, INNOVATE Real Estate. CCAR
- $165,0003 bd2 ba1.2k sqft5038 Belleglen Ct. #201, Myrtle Beach, SC 29579For SaleMLS ID #2605498, Lee and Tammy Boyd Team, Iron Oak Properties. CCAR
- $184,9003 bd2 ba1.2k sqftCarolina Willows, Myrtle Beach, SC 29579For SaleMLS ID #2616780, Vicki M Calviera, Realty ONE Group Dockside. CCAR
- $179,9002 bd2 ba894 sqft553 White River Dr. #13G, Myrtle Beach, SC 29579For SaleMLS ID #2525195, Christian P Cline, Century 21 The Harrelson Group. CCAR
- $214,9002 bd3 ba1.2k sqft1991 Mossy Point Cove #1991, Myrtle Beach, SC 29579For SaleMLS ID #2621581, Vincent Avino, Duncan Group Properties. CCAR
- $187,0002 bd2 ba1.1k sqft4878 Dahlia Ct. #204, Myrtle Beach, SC 29577For SaleMLS ID #2621107, Dominic Siciliano, Keller Williams The Forturro Group. CCAR
- $199,0002 bd2 ba900 sqft633 Waterway Village Blvd. #11-I, Myrtle Beach, SC 29579For SaleMLS ID #2615672, Joyce Visconti, Resourceful Realty. CCAR
- $180,0003 bd2 ba1.2k sqft4933 Crab Pond Ct. #202, Myrtle Beach, SC 29579For SaleMLS ID #2604077, Jane F Bohannon, Beach & Forest Realty. CCAR
