Buyer relocation plan changed, so we are back to market giving you a second chance at this one! Don't miss this large character-filled detached home in an established section of Brunswick Crossing directly across the street from one of the community parks and a trailhead. This home is made for entertaining, with three finished levels of space to enjoy. On the main level, an updated fully-equipped kitchen has clear sight lines into casual eating area and the cozy family room with fireplace. Unique to this home, there is an extended separate storage/pet area section behind a clever barn door that opens out to the fenced backyard with covered deck and gazebo. A traditional formal dining room and a welcoming living room/den with built-in bookshelves give even more areas to relax and unwind with friends and family. Built by Advantage Homes, this property features easy-care hard surface flooring throughout the majority of the space, and presents a unique second floor layout with four bedrooms plus an office nook in place of a two story foyer adding even more square footage. The primary bedroom has a large attached en suite bathroom with shower, corner soaking tub, dual sinks, and dual walk-in closets. One of the secondary bedrooms features a one-of-a kind "wizardly" world decorator theme that's not to be missed. The lower level of the home is another epicenter of entertainment, where an expansive rec and game room area with custom stained concrete flooring comes complete with pool table, ping pong table, and dry bar! A convenient full bathroom and two additional bonus rooms--which could be used for guest rooms, office spaces, crafting rooms, interior storage or more--round out the lower level space. Front porch, rear-load garage and driveway off alleyway, and more, all located in a popular amenity-rich community with established shopping, easy access to commuter routes, and more. This unique home is priced to move, and awaits the creativity of the next owner!
Sold for $605,000
Street View
$605,000
805 Crums Hollow Dr, Brunswick, MD 21716
4beds
3,826sqft
Single Family Residence
Built in 2012
6,270 Square Feet Lot
$620,100 Zestimate®
$158/sqft
$4,031 Estimated rent
Home value
$620,100
$589,000 - $651,000
$4,031/mo
Zestimate® history
Owner options
List your home for rent
$4,031/mo
Rent Zestimate®
Find your next renter with Zillow Rental Manager. Plus, with online applications, you can quickly screen prospective tenants – for free.
$4,031/mo
Rent Zestimate®
Refinance and save
$3,900/mo
Est. payment
Refinancing to a lower rate could help reduce your monthly payments and save thousands over the life of the loan.
$3,900/mo
Est. payment
Explore your selling options
Work with a Zillow partner agent
Leverage their expertise and Zillow's premium Showcase listings to get your home seen by more buyers.
Get startedList with your own agent
Get your home in front of millions of buyers by listing it on Zillow.
Learn how to do itSell it yourself
Take full control of how buyers see your home on Zillow by listing For Sale by Owner (FSBO).
List your homeWhat's special
Office spacesRear - load garageInterior storageDual sinksClever barn doorCovered deckPool table
Zillow last checked:
Listing updated:
Listed by:
Kristi M Jacobs Williams 301-788-4236,
Samson Properties,
Listing Team: The Frederickareahomes / Homestead Team At Samson Properties Of Md
Bought with:
Pablo Hurtarte, SP200205718
RE/MAX Realty Centre, Inc.
Source: Bright MLS,MLS#: MDFR2044516
Facts & features
Interior
Bedrooms & bathrooms
- Bedrooms: 4
- Bathrooms: 4
- Full bathrooms: 3
- 1/2 bathrooms: 1
- Main level bathrooms: 1
Rooms
- Room types: Living Room, Dining Room, Primary Bedroom, Bedroom 2, Bedroom 3, Bedroom 4, Kitchen, Game Room, Family Room, Breakfast Room, Laundry, Other, Office, Bathroom 2, Bathroom 3, Hobby Room, Primary Bathroom, Half Bath
Basement
- Area: 1252
Heating
- Heat Pump, Electric, Natural Gas
Cooling
- Central Air, Electric
Appliances
- Included: Microwave, Cooktop, Dishwasher, Disposal, Dryer, Double Oven, Refrigerator, Washer, Electric Water Heater
- Laundry: Upper Level, Laundry Room
Features
- Bar, Breakfast Area, Built-in Features, Ceiling Fan(s), Family Room Off Kitchen, Open Floorplan, Formal/Separate Dining Room, Kitchen - Gourmet, Pantry, Primary Bath(s), Walk-In Closet(s), Other
- Basement: Connecting Stairway,Finished,Walk-Out Access
- Number of fireplaces: 1
- Fireplace features: Gas/Propane, Glass Doors
Interior area
- Total structure area: 3,902
- Total interior livable area: 3,826 sqft
- Finished area above ground: 2,650
- Finished area below ground: 1,176
Property
Parking
- Total spaces: 2
- Parking features: Garage Door Opener, Driveway, Off Street, Attached
- Attached garage spaces: 2
- Has uncovered spaces: Yes
Accessibility
- Accessibility features: None
Features
- Levels: Three
- Stories: 3
- Patio & porch: Deck, Porch
- Exterior features: Sidewalks, Street Lights
- Pool features: Community
- Fencing: Back Yard,Vinyl
- Has view: Yes
- View description: Park/Greenbelt, Other
Lot
- Size: 6,270 Square Feet
- Features: Other
Details
- Additional structures: Above Grade, Below Grade
- Parcel number: 1125491726
- Zoning: RES
- Special conditions: Standard
Construction
Type & style
- Home type: SingleFamily
- Architectural style: Colonial
- Property subtype: Single Family Residence
Materials
- Vinyl Siding
- Foundation: Concrete Perimeter
- Roof: Architectural Shingle
Condition
- New construction: No
- Year built: 2012
Details
- Builder name: ADVANTAGE HOMES
Utilities & green energy
- Sewer: Public Sewer
- Water: Public
Community & HOA
Community
- Subdivision: Brunswick Crossing
HOA
- Has HOA: Yes
- Amenities included: Baseball Field, Basketball Court, Bike Trail, Clubhouse, Common Grounds, Community Center, Jogging Path, Soccer Field, Tennis Court(s), Tot Lots/Playground, Volleyball Courts, Pool
- HOA fee: $160 monthly
- HOA name: BRUNSWICK HOA C/O CLAGETT
Location
- Region: Brunswick
- Municipality: BRUNSWICK
Financial & listing details
- Price per square foot: $158/sqft
- Annual tax amount: $8,419
- Date on market: 3/30/2024
- Listing agreement: Exclusive Agency
- Inclusions: Includes Gazebo Structure Attached To Rear Deck, Pool Table, Ping Pong Table And Basement Bar, All As Is / Where Is. Screens As Installed, And Are As Is / Where Is.
- Exclusions: Garage Shelves As Marked Will Not Convey.
- Ownership: Fee Simple
Price history
| Date | Event | Price |
|---|---|---|
| 5/24/2024 | Sold | $605,000+1.4%$158/sqft |
Source:  Bright MLS #MDFR2044516 Report a problem Bright MLS #MDFR2044516 Report a problem | ||
| 5/17/2024 | Pending sale | $596,500$156/sqft |
Source: Bright MLS #MDFR2044516 Report a problem | ||
| 5/2/2024 | Contingent | $596,500$156/sqft |
Source: Bright MLS #MDFR2044516 Report a problem | ||
| 4/23/2024 | Listed for sale | $596,500$156/sqft |
Source: Bright MLS #MDFR2044516 Report a problem | ||
| 4/20/2024 | Contingent | $596,500$156/sqft |
Source: Bright MLS #MDFR2044516 Report a problem | ||
| 4/13/2024 | Price change | $596,500-0.4%$156/sqft |
Source: Bright MLS #MDFR2044516 Report a problem | ||
| 3/30/2024 | Listed for sale | $599,000+50.5%$157/sqft |
Source: Bright MLS #MDFR2044516 Report a problem | ||
| 12/21/2018 | Listing removed | $398,000$104/sqft |
Source: RE/MAX ACHIEVERS #1001804554 Report a problem | ||
| 10/24/2018 | Price change | $398,000-0.3%$104/sqft |
Source: RE/MAX Achievers #1001804554 Report a problem | ||
| 6/8/2018 | Listed for sale | $399,000+3.1%$104/sqft |
Source: RE/MAX Achievers #1001804554 Report a problem | ||
| 10/2/2013 | Sold | $387,000+3.2%$101/sqft |
Source: Agent Provided Report a problem | ||
| 7/31/2013 | Pending sale | $374,900$98/sqft |
Source: Real Estate Teams, LLC #FR8132255 Report a problem | ||
| 7/23/2013 | Price change | $374,900-1.3%$98/sqft |
Source: Real Estate Teams, LLC #FR8132255 Report a problem | ||
| 7/13/2013 | Listed for sale | $379,900+3.4%$99/sqft |
Source: Real Estate Teams, LLC #FR8132255 Report a problem | ||
| 5/2/2012 | Sold | $367,490+5%$96/sqft |
Source: Public Record Report a problem | ||
| 2/9/2012 | Price change | $349,990-2.2%$91/sqft |
Source: Real Estate Teams, LLC #FR7755512 Report a problem | ||
| 1/17/2012 | Listed for sale | $357,800$94/sqft |
Source: Real Estate Teams, LLC #FR7755512 Report a problem | ||
Public tax history
| Year | Property taxes | Tax assessment |
|---|---|---|
| 2025 | $1,779 -75.7% | $499,667 +11.2% |
| 2024 | $7,334 +8.6% | $449,400 +5.3% |
| 2023 | $6,754 +5.6% | $426,900 -5% |
| 2022 | $6,398 +5.9% | $449,400 +17.7% |
| 2021 | $6,042 +2.3% | $381,900 |
| 2020 | $5,908 +2.3% | -- |
| 2019 | $5,774 +1.7% | $381,900 +7.1% |
| 2018 | $5,675 +35.8% | $356,500 |
| 2017 | $4,178 +144.3% | $356,500 +2.8% |
| 2016 | $1,710 | $346,767 +1.4% |
| 2015 | $1,710 | $341,900 |
| 2014 | $1,710 | $341,900 |
| 2013 | -- | $341,900 -4.7% |
| 2012 | -- | $358,800 +1076.4% |
| 2011 | -- | $30,500 |
Find assessor info on the county website
Neighborhood: 21716
Nearby homes
- $662,6005 bd5 ba4.4k sqft807 Crums Hollow Dr, Brunswick, MD 21716Off Market
- $590,0004 bd3 ba3.4k sqft803 Crums Hollow Dr, Brunswick, MD 21716Sold
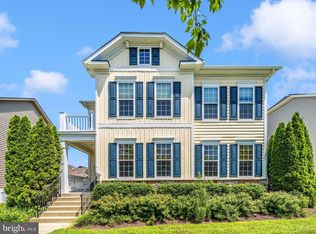
- $633,800-- bd5 ba3k sqft1306 Volunteer Dr, Brunswick, MD 21716Off Market
- $600,3004 bd3 ba4.2k sqft801 Crums Hollow Dr, Brunswick, MD 21716Off Market
- $608,100-- bd4 ba2.8k sqft1305 Yourtee Spring Dr, Brunswick, MD 21716Off Market
- $833,2006 bd6 ba5.8k sqft1214 Volunteer Dr, Brunswick, MD 21716Off Market
- $529,2004 bd3 ba3.4k sqft1308 Volunteer Dr, Brunswick, MD 21716Off Market
- $605,2004 bd3 ba3.7k sqft1307 Yourtee Spring Dr, Brunswick, MD 21716Off Market
Nearby schools
GreatSchools rating
- 8/10Brunswick Elementary SchoolGrades: PK-5Distance: 0.7 mi
- 5/10Brunswick Middle SchoolGrades: 6-8Distance: 1.9 mi
- 6/10Brunswick High SchoolGrades: 9-12Distance: 1.7 mi
Schools provided by the listing agent
- District: Frederick County Public Schools
Source: Bright MLS. This data may not be complete. We recommend contacting the local school district to confirm school assignments for this home.
Get a cash offer in 3 minutes
Find out how much your home could sell for in as little as 3 minutes with a no-obligation cash offer.
Estimated market value
$620,100
Get a cash offer in 3 minutes
Find out how much your home could sell for in as little as 3 minutes with a no-obligation cash offer.
Estimated market value
$620,100
- Maryland
- Frederick County
- Brunswick
- 21716
- 805 Crums Hollow Dr
Nearby cities
Nearby zip codes
Other Brunswick Topics
