Welcome home to this charming 2-bedroom, 2-bathroom residence located in the desirable Candlelight Village community of Brooksville, Florida. This well-maintained home offers an open-concept layout with a comfortable living room and dining room combination—perfect for everyday living and entertaining. Luxury vinyl flooring flows throughout most of the home, complemented by tile in the kitchen and bathrooms, with carpet reserved for added comfort in the primary bedroom. The updated kitchen features stainless steel appliances and a stylish mosaic backsplash with granite countertops, creating a functional and attractive space for cooking. Abundant natural light fills the home through updated windows and a sliding glass door that opens to the backyard. Major upgrades include new windows in 2021, a new HVAC system in 2024, and a roof replacement in 2017, offering peace of mind for years to come. Both bathrooms have been tastefully updated, and the large, fully fenced backyard provides plenty of space for outdoor enjoyment, pets, or gardening, along with a convenient storage shed. Candlelight Village has no HOA, adding flexibility and affordability. Ideally located with easy access to US-41 and a short drive to I-75, this home is close to Brooksville Square, Publix, restaurants, and shopping. Walmart Supercenter and Lowe’s Home Improvement are just minutes away, and golf enthusiasts will appreciate the nearby Hernando Oaks Golf Club and Southern Hills Plantation Club. Hernando Beach is only 20 miles away, making this a wonderful place to call home or invest.
Sold for $163,500
$163,500
805 DARBY LANE, BROOKSVILLE, FL 34601
2beds
992sqft
Villa
Built in 1985
3,613 Square Feet Lot
$162,800 Zestimate®
$165/sqft
$1,494 Estimated rent
Home value
$162,800
$148,000 - $179,000
$1,494/mo
Zestimate® history
Owner options
List your home for rent
$1,494/mo
Rent Zestimate®
Find your next renter with Zillow Rental Manager. Plus, with online applications, you can quickly screen prospective tenants – for free.
$1,494/mo
Rent Zestimate®
Refinance and save
$1,166/mo
Est. payment
Refinancing to a lower rate could help reduce your monthly payments and save thousands over the life of the loan.
$1,166/mo
Est. payment
Explore your selling options
Work with a Zillow partner agent
Leverage their expertise and Zillow's premium Showcase listings to get your home seen by more buyers.
Get startedList with your own agent
Get your home in front of millions of buyers by listing it on Zillow.
Learn how to do itSell it yourself
Take full control of how buyers see your home on Zillow by listing For Sale by Owner (FSBO).
List your homeWhat's special
Stylish mosaic backsplashUpdated windowsGranite countertopsAbundant natural lightOpen-concept layoutLarge fully fenced backyardLuxury vinyl flooring
Zillow last checked:
Listing updated:
Listed by:
Twynesha Johnson 727-331-9596,
KELLER WILLIAMS REALTY PORTFOLIO COLLECTION 727-489-0800
Bought with:
Marilyn Pearson Adams, 423570
CENTURY 21 ALLIANCE REALTY
Source: Stellar MLS,MLS#: TB8469732 Originating MLS: Suncoast Tampa
Originating MLS: Suncoast Tampa
Facts & features
Interior
Bedrooms & bathrooms
- Bedrooms: 2
- Bathrooms: 2
- Full bathrooms: 2
Primary bedroom
- Features: Ceiling Fan(s), Walk-In Closet(s)
- Level: First
- Area: 131.43 Square Feet
- Dimensions: 10.11x13
Bedroom 2
- Features: Ceiling Fan(s), Built-in Closet
- Level: First
- Area: 123.34 Square Feet
- Dimensions: 10.11x12.2
Primary bathroom
- Features: Shower No Tub, Stone Counters
- Level: First
- Area: 29.18 Square Feet
- Dimensions: 4.11x7.1
Bathroom 2
- Features: Stone Counters, Tub With Shower
- Level: First
- Area: 38 Square Feet
- Dimensions: 7.6x5
Dining room
- Features: Ceiling Fan(s)
- Level: First
- Area: 108.9 Square Feet
- Dimensions: 12.1x9
Foyer
- Level: First
- Area: 38.11 Square Feet
- Dimensions: 3.7x10.3
Kitchen
- Features: Pantry
- Level: First
- Area: 98.82 Square Feet
- Dimensions: 8.1x12.2
Laundry
- Level: First
- Area: 32.13 Square Feet
- Dimensions: 5.1x6.3
Living room
- Level: First
- Area: 214.17 Square Feet
- Dimensions: 12.1x17.7
Heating
- Central
Cooling
- Central Air
Appliances
- Included: Dishwasher, Microwave, Range, Refrigerator
- Laundry: Electric Dryer Hookup, Laundry Closet, Washer Hookup
Features
- Ceiling Fan(s), Living Room/Dining Room Combo, Open Floorplan, Solid Surface Counters, Solid Wood Cabinets, Split Bedroom, Stone Counters, Thermostat, Walk-In Closet(s)
- Flooring: Carpet, Luxury Vinyl, Tile
- Doors: Sliding Doors
- Windows: Blinds
- Has fireplace: No
Interior area
- Total structure area: 1,000
- Total interior livable area: 992 sqft
Property
Parking
- Parking features: Guest
Features
- Levels: One
- Stories: 1
- Patio & porch: Patio
- Exterior features: Lighting, Sidewalk
- Fencing: Wood
Lot
- Size: 3,613 Square Feet
Details
- Parcel number: R2822219156800000900
- Zoning: R
- Special conditions: None
Construction
Type & style
- Home type: SingleFamily
- Property subtype: Villa
Materials
- Block, Concrete, Stucco
- Foundation: Slab
- Roof: Shingle
Condition
- New construction: No
- Year built: 1985
Utilities & green energy
- Sewer: Public Sewer
- Water: Public
- Utilities for property: Cable Available, Electricity Connected, Phone Available, Sewer Connected, Water Connected
Community & HOA
Community
- Pet fee: $0 monthly
- Subdivision: CANDLELIGHT VILLAGE
HOA
- Has HOA: No
Location
- Region: Brooksville
Financial & listing details
- Price per square foot: $165/sqft
- Tax assessed value: $106,976
- Annual tax amount: $2,677
- Date on market: 1/30/2026
- Cumulative days on market: 56 days
- Listing terms: Cash,Conventional,FHA,VA Loan
- Ownership: Fee Simple
- Total actual rent: 0
- Electric utility on property: Yes
- Road surface type: Asphalt
Price history
| Date | Event | Price |
|---|---|---|
| 4/28/2026 | Sold | $163,500-0.9%$165/sqft |
Source:  Stellar MLS #TB8469732 Report a problem Stellar MLS #TB8469732 Report a problem | ||
| 3/28/2026 | Pending sale | $165,000$166/sqft |
Source: Stellar MLS #TB8469732 Report a problem | ||
| 3/19/2026 | Price change | $165,000-13.1%$166/sqft |
Source: Stellar MLS #TB8469732 Report a problem | ||
| 3/5/2026 | Price change | $189,898-4.5%$191/sqft |
Source: Stellar MLS #TB8469732 Report a problem | ||
| 1/30/2026 | Listed for sale | $198,898+44.5%$201/sqft |
Source: Stellar MLS #TB8469732 Report a problem | ||
| 6/20/2023 | Sold | $137,600+81.1%$139/sqft |
Source: Public Record Report a problem | ||
| 9/24/2008 | Sold | $76,000-2.6%$77/sqft |
Source: Public Record Report a problem | ||
| 6/15/2005 | Sold | $78,000$79/sqft |
Source: Public Record Report a problem | ||
Public tax history
| Year | Property taxes | Tax assessment |
|---|---|---|
| 2025 | $2,677 -16.7% | $106,976 -24.6% |
| 2024 | $3,214 +252.3% | $141,870 +106.1% |
| 2023 | $912 +1.1% | $68,851 +3% |
| 2022 | $902 -0.5% | $66,846 +3% |
| 2021 | $906 -25.4% | $64,899 +47.2% |
| 2020 | $1,215 +10.1% | $44,102 +10% |
| 2019 | $1,103 +40.3% | $40,093 +10% |
| 2018 | $786 -24.5% | $36,448 |
| 2017 | $1,041 | $36,448 |
| 2016 | $1,041 +1.2% | $36,448 +7.3% |
| 2015 | $1,029 +10.3% | $33,961 |
| 2014 | $933 +4.8% | $33,961 -13.2% |
| 2013 | $890 +7.8% | $39,146 +4% |
| 2012 | $826 -0.6% | $37,655 -3.1% |
| 2011 | $831 | $38,848 -9.4% |
| 2010 | -- | $42,856 -11.5% |
| 2009 | $1,024 +93.6% | $48,419 -4% |
| 2008 | $529 -4.8% | $50,435 +5.6% |
| 2006 | $555 | $47,772 -0.9% |
| 2005 | -- | $48,225 +1.1% |
| 2004 | $1,274 +3.9% | $47,688 +5% |
| 2003 | $1,226 +184.5% | $45,397 +11.2% |
| 2002 | $431 +7.6% | $40,839 +2.5% |
| 2001 | $401 -1% | $39,858 -0.9% |
| 2000 | $405 | $40,232 |
Find assessor info on the county website
Neighborhood: Candlelight Village
Nearby homes
- $153,1002 bd2 ba901 sqft807 Darby Ln, Brooksville, FL 34601Off Market
- $230,0002 bd2 ba1.5k sqft803 Darby Ln, Brooksville, FL 34601Sold
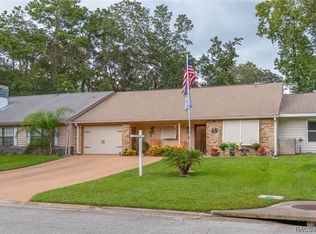
- $230,0002 bd2 ba1.2k sqft803 Darby Ln, Brooksville, FL 34601Sold
- $154,2002 bd2 ba909 sqft809 Darby Ln, Brooksville, FL 34601Off Market
- $205,9002 bd2 ba909 sqft811 Darby Ln, Brooksville, FL 34601Sold
- $236,3002 bd2 ba1.5k sqft801 Darby Ln, Brooksville, FL 34601Off Market
- $158,5002 bd2 ba901 sqft813 Darby Ln, Brooksville, FL 34601Off Market
- $2,982-- bd-- ba-- sqftDarby Ln, Brooksville, FL 34601Off Market
Nearby schools
GreatSchools rating
- 3/10Moton Elementary SchoolGrades: PK-5Distance: 1.9 mi
- 2/10Hernando High SchoolGrades: PK,6-12Distance: 1.9 mi
- 5/10D. S. Parrott Middle SchoolGrades: 6-8Distance: 3 mi
Schools provided by the listing agent
- Elementary: Moton Elementary School
- Middle: D.S. Parrot Middle
- High: Hernando High
Source: Stellar MLS. This data may not be complete. We recommend contacting the local school district to confirm school assignments for this home.
Get a cash offer in 3 minutes
Find out how much your home could sell for in as little as 3 minutes with a no-obligation cash offer.
Estimated market value
$162,800
Get a cash offer in 3 minutes
Find out how much your home could sell for in as little as 3 minutes with a no-obligation cash offer.
Estimated market value
$162,800
Nearby cities
Nearby neighborhoods
Nearby zip codes
Other Brooksville Topics
