Let's make a deal. Don't miss this opportunity to own. This single-story home is versatile enough to be configured as a three or four-bedroom residence. This house boasts two spacious living room combination areas, perfect for both relaxation and entertaining, The kitchen is a highlight, featuring a stunning skylight that fills the space with natural light. a convenient pass-through from the front study to the second living area leads directly to a garage, adding to the home's functional layout. The expansive driveway can accommodate up to six cars, ideal for gatherings and guests. Nestled in a quiet cul-de-sac, this home offers a serene and private setting. The staged pictures in the media show how this home can look with contemporary furniture, giving a more stylish and vibrant lifestyle to match today's modern world. Numerous updates have been made since move-in, ensuring the home is loved. The location is unbeatable, with nearby parks, shopping, and essentials. It is time.
Sold
Price Unknown
805 Dayspring Dr, Denton, TX 76210
4beds
1,935sqft
Single Family Residence
Built in 2003
7,013 Square Feet Lot
$345,200 Zestimate®
$--/sqft
$2,394 Estimated rent
Home value
$345,200
$328,000 - $362,000
$2,394/mo
Zestimate® history
Owner options
List your home for rent
$2,394/mo
Rent Zestimate®
Find your next renter with Zillow Rental Manager. Plus, with online applications, you can quickly screen prospective tenants – for free.
$2,394/mo
Rent Zestimate®
Refinance and save
$150/mo
Est. payment
Refinancing to a lower rate could help reduce your monthly payments and save thousands over the life of the loan.
$150/mo
Est. payment
Explore your selling options
Work with a Zillow partner agent
Leverage their expertise and Zillow's premium Showcase listings to get your home seen by more buyers.
Get startedList with your own agent
Get your home in front of millions of buyers by listing it on Zillow.
Learn how to do itSell it yourself
Take full control of how buyers see your home on Zillow by listing For Sale by Owner (FSBO).
List your homeWhat's special
Quiet cul-de-sacSerene and private setting
Zillow last checked:
Listing updated:
Listed by:
Donna Lella 0423929 817-329-9005,
Coldwell Banker Realty 817-329-9005
Bought with:
Stacia Marlow
Coldwell Banker Realty Plano
Source: NTREIS,MLS#: 20632023
Facts & features
Interior
Bedrooms & bathrooms
- Bedrooms: 4
- Bathrooms: 2
- Full bathrooms: 2
Primary bedroom
- Features: Dual Sinks, Double Vanity, Linen Closet, Separate Shower, Walk-In Closet(s)
- Level: First
- Dimensions: 15 x 13
Bedroom
- Features: Ceiling Fan(s), Split Bedrooms
- Level: First
- Dimensions: 12 x 11
Bedroom
- Features: Ceiling Fan(s), Split Bedrooms
- Level: First
- Dimensions: 12 x 10
Bedroom
- Features: Ceiling Fan(s), Split Bedrooms
- Level: First
- Dimensions: 12 x 10
Primary bathroom
- Features: Built-in Features, Dual Sinks, Granite Counters, Linen Closet, Multiple Shower Heads
- Level: First
- Dimensions: 6 x 5
Dining room
- Level: First
- Dimensions: 13 x 10
Dining room
- Level: First
- Dimensions: 16 x 8
Family room
- Features: Ceiling Fan(s), Fireplace
- Level: First
- Dimensions: 15 x 14
Other
- Features: Built-in Features, Granite Counters, Jack and Jill Bath
- Level: First
- Dimensions: 11 x 5
Kitchen
- Features: Breakfast Bar, Dual Sinks, Granite Counters, Walk-In Pantry
- Level: First
- Dimensions: 13 x 11
Laundry
- Level: First
- Dimensions: 6 x 5
Living room
- Level: First
- Dimensions: 10 x 10
Heating
- Active Solar
Appliances
- Included: Built-In Gas Range, Dishwasher, Disposal
- Laundry: Washer Hookup, Electric Dryer Hookup
Features
- Built-in Features, Decorative/Designer Lighting Fixtures, Cable TV
- Flooring: Ceramic Tile, Simulated Wood, Tile
- Windows: Skylight(s), Window Coverings
- Has basement: No
- Number of fireplaces: 1
- Fireplace features: Den, Masonry
Interior area
- Total interior livable area: 1,935 sqft
Property
Parking
- Total spaces: 2
- Parking features: Direct Access, Driveway, Garage Faces Front, Garage, Garage Door Opener, Inside Entrance, Lighted, Oversized, On Street
- Attached garage spaces: 2
- Has uncovered spaces: Yes
Features
- Levels: One
- Stories: 1
- Patio & porch: Deck
- Pool features: None
Lot
- Size: 7,013 Square Feet
Details
- Parcel number: R225303
Construction
Type & style
- Home type: SingleFamily
- Architectural style: Traditional,Detached
- Property subtype: Single Family Residence
Materials
- Brick
- Foundation: Slab
- Roof: Asphalt
Condition
- Year built: 2003
Utilities & green energy
- Sewer: Public Sewer
- Utilities for property: Sewer Available, Cable Available
Community & HOA
Community
- Features: Curbs, Playground, Park, Trails/Paths
- Security: Security System, Carbon Monoxide Detector(s), Fire Alarm
- Subdivision: Ryan Ranch Ph I
HOA
- Has HOA: Yes
- Services included: Association Management
- HOA fee: $150 semi-annually
- HOA name: RyanRanch Estates HOA
- HOA phone: 940-457-7328
Location
- Region: Denton
Financial & listing details
- Tax assessed value: $376,357
- Annual tax amount: $6,198
- Date on market: 5/31/2024
- Cumulative days on market: 177 days
- Listing terms: Cash,FHA,VA Loan
- Exclusions: Estate Sale items (call agent if you would like to purchase anything)
- Road surface type: Asphalt
Price history
| Date | Event | Price |
|---|---|---|
| 12/16/2024 | Sold | -- |
Source: NTREIS #20632023 Report a problem | ||
| 12/3/2024 | Pending sale | $363,000$188/sqft |
Source: NTREIS #20632023 Report a problem | ||
| 12/2/2024 | Listed for sale | $363,000$188/sqft |
Source: NTREIS #20632023 Report a problem | ||
| 11/22/2024 | Listing removed | $363,000$188/sqft |
Source: NTREIS #20632023 Report a problem | ||
| 10/31/2024 | Price change | $363,000-1.9%$188/sqft |
Source: NTREIS #20632023 Report a problem | ||
| 10/3/2024 | Price change | $370,000-1.3%$191/sqft |
Source: NTREIS #20632023 Report a problem | ||
| 9/11/2024 | Price change | $374,999-2.6%$194/sqft |
Source: NTREIS #20632023 Report a problem | ||
| 8/6/2024 | Price change | $385,000-1.3%$199/sqft |
Source: NTREIS #20632023 Report a problem | ||
| 6/26/2024 | Price change | $390,000-7%$202/sqft |
Source: NTREIS #20632023 Report a problem | ||
| 5/31/2024 | Listed for sale | $419,500+67.8%$217/sqft |
Source: NTREIS #20632023 Report a problem | ||
| 5/3/2018 | Sold | -- |
Source: Agent Provided Report a problem | ||
| 2/26/2018 | Listed for sale | $250,000$129/sqft |
Source: 2427Properties #13783572 Report a problem | ||
Public tax history
| Year | Property taxes | Tax assessment |
|---|---|---|
| 2025 | $7,483 +115.5% | $376,357 +5.4% |
| 2024 | $3,472 -30.6% | $357,072 +10% |
| 2023 | $5,001 -12.1% | $324,611 +10% |
| 2022 | $5,688 +5% | $295,101 +10% |
| 2021 | $5,417 +7.7% | $268,274 +10% |
| 2020 | $5,029 -8.4% | $243,885 +1.5% |
| 2019 | $5,492 +91% | $240,275 +16.5% |
| 2018 | $2,875 +4% | $206,219 +10% |
| 2017 | $2,765 | $187,472 +10% |
| 2016 | $2,765 -1.4% | $170,429 +10% |
| 2015 | $2,804 | $154,935 |
| 2014 | $2,804 | $154,935 +3.2% |
| 2013 | $2,804 | $150,153 +0% |
| 2012 | -- | $150,152 -0.1% |
| 2011 | -- | $150,369 +0.7% |
| 2010 | -- | $149,341 -1.5% |
| 2009 | -- | $151,629 +4.1% |
| 2007 | $3,524 -2.4% | $145,668 +1% |
| 2006 | $3,612 +2.4% | $144,277 +2.2% |
| 2005 | $3,527 | $141,206 -1.3% |
| 2004 | -- | $143,034 +492.3% |
| 2002 | -- | $24,150 |
Find assessor info on the county website
Neighborhood: Ryan Ranch Estates
Nearby homes
- $312,8003 bd2 ba1.7k sqft809 Dayspring Dr, Denton, TX 76210Off Market
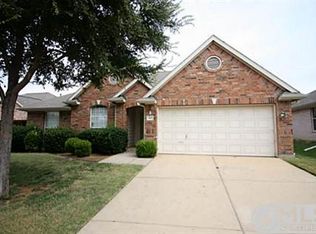
- $362,2004 bd3 ba2.6k sqft801 Dayspring Dr, Denton, TX 76210Off Market
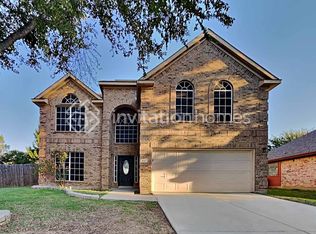
- $349,6004 bd2 ba1.9k sqft813 Dayspring Dr, Denton, TX 76210Off Market

- $345,9003 bd2 ba1.8k sqft7013 Sunburst Trl, Denton, TX 76210Off Market
- $440,4005 bd2 ba3k sqft7008 Sunburst Trl, Denton, TX 76210Off Market
- $320,5003 bd2 ba1.8k sqft817 Dayspring Dr, Denton, TX 76210Off Market
- $379,6003 bd2 ba2.3k sqft7012 Sunburst Trl, Denton, TX 76210Off Market
- $452,8005 bd3 ba3.1k sqft808 Circle View Ln, Denton, TX 76210Off Market
Nearby schools
GreatSchools rating
- 7/10McNair Elementary SchoolGrades: PK-5Distance: 0.5 mi
- 9/10Harpool Middle SchoolGrades: 6-8Distance: 2.6 mi
- 7/10Guyer High SchoolGrades: 9-12Distance: 1.9 mi
Schools provided by the listing agent
- Elementary: Mcnair
- Middle: Tom Harpool
- High: Guyer
- District: Denton ISD
Source: NTREIS. This data may not be complete. We recommend contacting the local school district to confirm school assignments for this home.
Get a cash offer in 3 minutes
Find out how much your home could sell for in as little as 3 minutes with a no-obligation cash offer.
Estimated market value
$345,200
Get a cash offer in 3 minutes
Find out how much your home could sell for in as little as 3 minutes with a no-obligation cash offer.
Estimated market value
$345,200
- Texas
- Denton County
- Denton
- 76210
- Ryan Ranch Estates
- 805 Dayspring Dr
