Skip main navigation
Off market
  • $426,500

    805 Deer Glen Ct, Fruitland Park, FL 34731

    6beds
    4,068sqft
    SingleFamily
    Built in 2006
    10,018 Square Feet Lot
    $426,500 Zestimate®
    $105/sqft
    $4,016 Estimated rent

    Home value

    $426,500

    $401,000 - $452,000

    $4,016/mo

    Zestimate® history
    Loading
    Loading...

    Owner options

    List your home for rent

    $4,016/mo

    Rent Zestimate®

    Find your next renter with Zillow Rental Manager. Plus, with online applications, you can quickly screen prospective tenants – for free.

    Learn more

    $4,016/mo

    Rent Zestimate®

    Refinance and save

    $2,935/mo

    Est. payment

    Refinancing to a lower rate could help reduce your monthly payments and save thousands over the life of the loan.

    See today's rates

    $2,935/mo

    Est. payment

    Explore your selling options

    Work with a Zillow partner agent

    Leverage their expertise and Zillow's premium Showcase listings to get your home seen by more buyers.

    Get started

    List with your own agent

    Get your home in front of millions of buyers by listing it on Zillow.

    Learn how to do it

    Sell it yourself

    Take full control of how buyers see your home on Zillow by listing For Sale by Owner (FSBO).

    List your home

    What's special

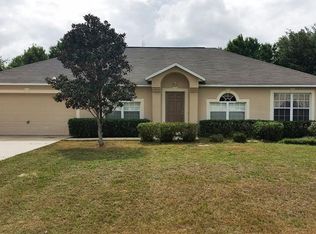
    This is more than a house it is a home offering a multitude of desirable features ready for a family to begin making memories. A six bedroom, two of which are master bedrooms (one upstairs and one downstairs), 4 full bathrooms, one half bath, three car garage, loft, mud room, family room, a huge walk-in pantry plus more! The seller is providing a one year home warranty! Upon entering the home there are vaulted ceilings, a large foyer and a more than ample formal dining room for large holiday fun. Just down the hallway is the mud room and guest half bath and around the corner is the open floor plan chef's kitchen and grand family room. The master bedroom on the first floor has a walk-in closet, and an en suite bathroom with new cabinetry. The downstairs has brand new waterproof Rigid Core Vinyl plank flooring. Upstairs, the loft is carpeted and has great space, natural light and two ample closets for storage. All upstairs bedrooms have carpeting and ceiling fans and two closets each. There is a hall bath with two access doors with a bathtub/shower combination and a nearby linen closet.Bedroom three also has an en suite bathroom with a walk-in shower. Bedroom four is extra large to accommodate many needs. Bedroom five is closest to the master and could easily be used as a hobby/office to meet your needs. The master bath has ceramic tile flooring, a garden tub and separate sinks, one with a vanity plus a walk in shower! Downstairs, the brightly lit kitchen has just been renovated with upgraded appliances (GE Stainless), shaker style cabinetry, Formica color called Basalt Slate Matte countertops and a double bowl granite sink! It has a vast island with built in open shelving on one side and cabinetry on the other and a full-sized, single bowl granite sink, both have pull-down faucets. Tons of workspace for baking or entertaining. The main sink overlooks the lanai, newly designed backyard including fresh sod (St Augustine Seville shade tolerant), mulch, landscape plants, a play area, a butterfly garden, raised garden beds, lots of play space and extra-large concrete pad for a table and chairs and full canopied trees abound, privacy fence and full irrigation system!! Some additional features of this home: It is pre-wired outside for 220 for the possibility of a hot tub,and has an in wall pest control system, the entire home is pre-wired for a security system, it has a Nest digital thermostat to aid in energy efficiency for upstairs and downstairs. The community has a park and a playground!It is close to all necessities, medical, shopping, and entertainment. TheVillagesis less than 5 miles away! Call your agent to see this remarkable home.

    This property is not currently displayed as for sale or rent on Zillow. This may be different from what's on other websites or public sources.

    Facts & features

    Interior

    Bedrooms & bathrooms
    • Bedrooms: 6
    • Bathrooms: 5
    • Full bathrooms: 4
    • 1/2 bathrooms: 1
    Heating
    • Heat pump
    Cooling
    • Central
    Appliances
    • Included: Dishwasher, Range / Oven, Refrigerator
    Features
    • Smoke Alarm(S), Blinds/Shades, Crown Molding
    • Flooring: Tile, Carpet, Laminate
    Interior area
    • Total interior livable area: 4,068 sqft

    Property

    Parking
    • Parking features: Garage - Attached
    Features
    • Exterior features: Stucco, Wood
    Lot
    • Size: 10,018 Square Feet
    Details
    • Parcel number: 081924200100009800

    Construction

    Type & style
    • Home type: SingleFamily
    Materials
    • wood frame
    • Foundation: Slab
    • Roof: Asphalt
    Condition
    • Year built: 2006

    Utilities & green energy

    • Utilities for property: Electric, City Water, Septic, BB/HS Internet Avail

    Community & HOA

    HOA
    • Has HOA: Yes
    • HOA fee: $20 monthly
    Location
    • Region: Fruitland Park

    Financial & listing details

    • Price per square foot: $105/sqft
    • Tax assessed value: $340,591
    • Annual tax amount: $5,460
    • Ownership: Fee Simple

    Price history

    DateEventPrice
    7/14/2021Sold$374,900$92/sqft
    Source: Public Record Report a problem
    4/19/2021Pending sale$374,900$92/sqft
    Source: RE/MAX International #G5040348 Report a problem
    4/8/2021Listed for sale$374,900+56.2%$92/sqft
    Source: RE/MAX International #G5040348 Report a problem
    5/19/2017Sold$240,000-2%$59/sqft
    Source: Public Record Report a problem
    2/28/2017Listed for sale$245,000+58.2%$60/sqft
    Source: CHARLES RUTENBERG RLTY ORLANDO #G4839055 Report a problem
    12/20/2012Sold$154,900$38/sqft
    Source: Public Record Report a problem
    10/11/2012Listed for sale$154,900-48.7%$38/sqft
    Source: FLORIDA DREAMS REALTY GROUP, INC. Report a problem
    11/21/2006Sold$301,700$74/sqft
    Source: Public Record Report a problem

    Public tax history

    YearProperty taxesTax assessment
    2025$5,460 -0.3%$340,591 +0.5%
    2024$5,479 +7.6%$339,040 +2.9%
    2023$5,091 -0.2%$329,602 +1.5%
    2022$5,100 +78.3%$324,602 +66.2%
    2021$2,860 -2.4%$195,264 +1.4%
    2020$2,930 +1%$192,569 +2.3%
    2019$2,900 +3.5%$188,240 +1.9%
    2018$2,801 $184,731 -3.4%
    2017$2,801 -3.4%$191,239 +2.1%
    2016$2,899 +8.9%$187,306 +0.7%
    2015$2,662 -25.5%$186,004 +1.9%
    2014$3,572 +6.7%$182,569 +2.5%
    2013$3,348 -0.3%$178,102
    2012$3,358 +23.3%$178,102 -4.8%
    2011$2,723 -5.9%$187,069 -3.7%
    2010$2,896 -26.8%$194,284 -22.6%
    2009$3,957 -9.2%$251,005 -7.9%
    2008$4,355 -8.6%$272,462 -1.8%
    2007$4,766 +592.9%$277,515 +716.2%
    2006$688 $34,000
    2005-- --
    Find assessor info on the county website

    Neighborhood: 34731

    Nearby schools

    GreatSchools rating
    Get a cash offer in 3 minutes
    Find out how much your home could sell for in as little as 3 minutes with a no-obligation cash offer.
    Estimated market value
    $426,500
    Get a cash offer in 3 minutes
    Find out how much your home could sell for in as little as 3 minutes with a no-obligation cash offer.
    Estimated market value
    $426,500