Skip main navigation
Closed
Street View
  • $655,000

    805 Deer Run Dr, Mahomet, IL 61853

    4beds
    4,910sqft
    Single Family Residence
    Built in 1993
    0.67 Acres Lot
    $657,900 Zestimate®
    $133/sqft
    $3,571 Estimated rent

    Home value

    $657,900

    $625,000 - $691,000

    $3,571/mo

    Zestimate® history
    Loading
    Loading...

    Owner options

    List your home for rent

    $3,571/mo

    Rent Zestimate®

    Find your next renter with Zillow Rental Manager. Plus, with online applications, you can quickly screen prospective tenants – for free.

    Learn more

    $3,571/mo

    Rent Zestimate®

    Refinance and save

    $5,222/mo

    Est. payment

    Refinancing to a lower rate could help reduce your monthly payments and save thousands over the life of the loan.

    See today's rates

    $5,222/mo

    Est. payment

    Explore your selling options

    Work with a Zillow partner agent

    Leverage their expertise and Zillow's premium Showcase listings to get your home seen by more buyers.

    Get started

    List with your own agent

    Get your home in front of millions of buyers by listing it on Zillow.

    Learn how to do it

    Sell it yourself

    Take full control of how buyers see your home on Zillow by listing For Sale by Owner (FSBO).

    List your home

    What's special

    Cozy fireplaceUpdated half bathSecluded primary suiteSpa-like bathNew carpet throughoutExterior lightingNewly updated gourmet kitchen
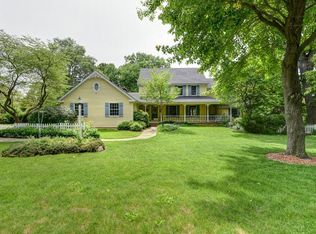
    Over 4,900 sq ft of beautifully updated living space on a .67-acre lot in desirable Woodfield West! This sprawling home, featuring a brand new roof (2023), offers the perfect blend of comfort and luxury. Recent updates include exterior paint and cedar siding, front door, exterior lighting, landscaping, dining room flooring, new carpet throughout, updated half bath, and fresh interior paint. The impressive living room showcases a soaring two-story vaulted ceiling and a cozy fireplace-ideal for relaxing evenings. The newly updated gourmet kitchen is a chef's dream, designed for both everyday living and entertaining. A private office or sitting area leads to the secluded primary suite, complete with a spa-like bath featuring dual vanities, a tiled walk-in shower, a new skylight, and a spacious walk-in closet. On the opposite side of the home, guests will enjoy their own private bedroom with an attached full bath. The upper level includes two additional bedrooms and a large bonus/family room, offering plenty of flexible living space. Step outside to the screened-in porch-your perfect retreat for peaceful mornings or evening relaxation. With over 1,200 sq ft of garage space, there's ample room for vehicles, a workshop, or hobbies. Residents also enjoy access to neighborhood amenities, including a commons area, pool, and tennis courts. A rare opportunity to enjoy space, style, and community-schedule your private showing today!

    Zillow last checked:

    Listing updated:

    Listing courtesy of:

    Craig Buchanan 217-369-8969,

    RE/MAX REALTY ASSOCIATES-CHA

    Bought with:

    Nick Taylor, CRB,CRS,GRI

    Taylor Realty Associates

    Source: MRED as distributed by MLS GRID,MLS#: 12594925MLS Logo

    Facts & features

    Interior

    Bedrooms & bathrooms
    • Bedrooms: 4
    • Bathrooms: 4
    • Full bathrooms: 3
    • 1/2 bathrooms: 1
    Primary bedroom
    • Features: Flooring (Carpet), Bathroom (Full)
    • Level: Main
    • Area: 400 Square Feet
    • Dimensions: 16X25
    Bedroom 2
    • Features: Flooring (Carpet)
    • Level: Main
    • Area: 240 Square Feet
    • Dimensions: 15X16
    Bedroom 3
    • Features: Flooring (Carpet)
    • Level: Second
    • Area: 225 Square Feet
    • Dimensions: 15X15
    Bedroom 4
    • Features: Flooring (Carpet)
    • Level: Second
    • Area: 180 Square Feet
    • Dimensions: 15X12
    Bonus room
    • Features: Flooring (Carpet)
    • Level: Second
    • Area: 224 Square Feet
    • Dimensions: 16X14
    Dining room
    • Features: Flooring (Carpet)
    • Level: Main
    • Area: 210 Square Feet
    • Dimensions: 15X14
    Family room
    • Features: Flooring (Carpet)
    • Level: Second
    • Area: 576 Square Feet
    • Dimensions: 16X36
    Kitchen
    • Features: Flooring (Hardwood)
    • Level: Main
    • Area: 286 Square Feet
    • Dimensions: 22X13
    Laundry
    • Level: Main
    • Area: 72 Square Feet
    • Dimensions: 8X9
    Living room
    • Features: Flooring (Carpet)
    • Level: Main
    • Area: 486 Square Feet
    • Dimensions: 18X27
    Office
    • Features: Flooring (Carpet)
    • Level: Main
    • Area: 270 Square Feet
    • Dimensions: 15X18
    Screened porch
    • Level: Main
    • Area: 168 Square Feet
    • Dimensions: 14X12
    Heating
    • Natural Gas, Forced Air
    Cooling
    • Central Air
    Appliances
    • Included: Range, Microwave, Dishwasher, Refrigerator
    • Laundry: Main Level
    Features
    • Cathedral Ceiling(s), 1st Floor Bedroom, 1st Floor Full Bath
    • Basement: Crawl Space
    • Number of fireplaces: 2
    • Fireplace features: Living Room, Master Bedroom
    Interior area
    • Total structure area: 4,910
    • Total interior livable area: 4,910 sqft
    • Finished area below ground: 0

    Property

    Parking
    • Total spaces: 3
    • Parking features: Yes, Garage Owned, Attached, Garage
    • Attached garage spaces: 3
    Accessibility
    • Accessibility features: No Disability Access
    Features
    • Stories: 1
    Lot
    • Size: 0.67 Acres
    Details
    • Parcel number: 151322178011
    • Special conditions: None

    Construction

    Type & style
    • Home type: SingleFamily
    • Property subtype: Single Family Residence
    Materials
    • Cedar
    Condition
    • New construction: No
    • Year built: 1993

    Utilities & green energy

    • Sewer: Septic Tank
    • Water: Shared Well

    Community & neighborhood

    Community
    • Community features: Pool, Tennis Court(s)
    Location
    • Region: Mahomet
    • Subdivision: Woodfield West

    HOA & financial

    HOA
    • Has HOA: Yes
    • HOA fee: $550 annually
    • Services included: Pool, Other

    Other

    Other facts
    • Listing terms: Conventional
    • Ownership: Fee Simple

    Price history

    DateEventPrice
    5/29/2026Sold$655,000-6.4%$133/sqft
    Source: MRED as distributed by MLS GRID #12594925 Report a problem
    5/20/2026Listing removed$699,900$143/sqft
    Source: MRED as distributed by MLS GRID #12594925 Report a problem
    4/13/2026Contingent$699,900$143/sqft
    Source: MRED as distributed by MLS GRID #12594925 Report a problem
    4/9/2026Listed for sale$699,900+48.3%$143/sqft
    Source: MRED as distributed by MLS GRID #12594925 Report a problem
    11/10/2023Sold$472,000-5.6%$96/sqft
    Source: MRED as distributed by MLS GRID #11835490 Report a problem
    10/11/2023Contingent$499,999$102/sqft
    Source: MRED as distributed by MLS GRID #11835490 Report a problem
    8/28/2023Price change$499,999-2%$102/sqft
    Source: MRED as distributed by MLS GRID #11835490 Report a problem
    7/25/2023Listed for sale$510,000+40.9%$104/sqft
    Source: MRED as distributed by MLS GRID #11835490 Report a problem
    7/8/2016Sold$362,000-3.5%$74/sqft
    Source: Public Record Report a problem
    5/18/2016Price change$375,000-2.6%$76/sqft
    Source: RE/MAX REALTY ASSOCIATES-CHA #2153780 Report a problem
    8/15/2015Listed for sale$385,000+6.9%$78/sqft
    Source: RE/MAX Realty Associates #2153780 Report a problem
    9/13/2013Sold$360,000-5.2%$73/sqft
    Source: Public Record Report a problem
    5/4/2013Price change$379,900-5%$77/sqft
    Source: Keller Williams Realty - The Real Estate Center of Illinois, LLC. #2130283 Report a problem
    4/6/2013Price change$399,900-2.4%$81/sqft
    Source: Keller Williams Realty - The Real Estate Center of Illinois, LLC. #2130283 Report a problem
    1/19/2013Listed for sale$409,900-4.7%$83/sqft
    Source: Keller Williams Realty - The Real Estate Center of Illinois, LLC. #2130283 Report a problem
    11/22/2012Listing removed$429,900$88/sqft
    Source: RE/MAX REALTY ASSOCIATES #2122543 Report a problem
    8/25/2012Price change$429,900-1.1%$88/sqft
    Source: RE/MAX REALTY ASSOCIATES #2122543 Report a problem
    10/12/2011Listed for sale$434,900$89/sqft
    Source: Owner Report a problem

    Public tax history

    YearProperty taxesTax assessment
    2024$11,112 +8.7%$164,920 +10%
    2023$10,223 +7.8%$149,930 +8.5%
    2022$9,483 +5.5%$138,180 +5.8%
    2021$8,985 +1.8%$130,600 +1.7%
    2020$8,826 +5.5%$128,420 +1.6%
    2019$8,368 $126,400 +2.2%
    2018$8,368 +1.5%$123,680 +2.5%
    2017$8,244 +0.4%$120,660
    2016$8,215 $120,660 -7.5%
    2015$8,215 +1.3%$130,450 +9.3%
    2014$8,109 +0.3%$119,340
    2013$8,087 -0.5%$119,340
    2012$8,129 -2.7%$119,340 -1.5%
    2011$8,358 +0.5%$121,140 -5%
    2010$8,319 $127,520
    2009-- $127,520
    2008-- $127,520
    2007$8,164 +3.8%$127,520 +10.2%
    2006$7,865 +1.4%$115,680 +1%
    2005$7,754 +4.1%$114,530
    2004$7,447 +12.7%$114,530 +5%
    2003$6,610 -0.1%$109,080 +12.1%
    2002$6,619 +5.2%$97,340 +3.1%
    2001$6,291 +3.7%$94,420 +3.9%
    2000$6,069 $90,880

    Find assessor info on the county website

    Neighborhood: 61853

    Nearby schools

    GreatSchools rating
    Schools provided by the listing agent
    • Elementary: Mahomet Elementary School
    • Middle: Mahomet Junior High School
    • High: Mahomet-Seymour High School
    • District: 3

    Source: MRED as distributed by MLS GRID. This data may not be complete. We recommend contacting the local school district to confirm school assignments for this home.

    Get pre-qualified for a loan
    At Zillow Home Loans, we can pre-qualify you in as little as 5 minutes with no impact to your credit score.

    An equal housing lender. NMLS #10287.

    Sell for more on Zillow
    Get a Zillow Showcase℠ listing at no additional cost and you could sell for .
    $657,900
    2% more
    +$13,158
    With Zillow Showcase(estimated)
    $671,058