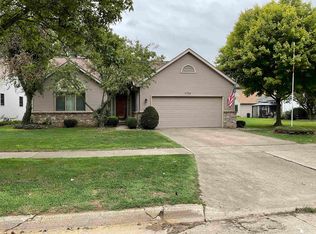
Home sweet home! Welcome to 805 Donnalee Drive in Monroe! You've finally found THE ONE. Truly move-in ready and turn key. Nothing left to do, but unpack and enjoy. Stunning 3 bedroom, 2 full bath ranch with updates and upgrades in every room. Spacious living room with vaulted ceilings and gas fireplace. Kitchen and bathrooms have granite counters. New windows, garage door, new A/C, new furnace, and new hot water heater. Full basement is ready for you to finish if desired. New stainless steel appliances in kitchen included in sale. Owners suite has walk-in closet, walk-in shower, and double sinks. Main floor laundry. Large backyard with shed and deck - perfect for entertaining. Attached garage. Call for your showing today or more information.
Pending
$379,900
805 Donnalee Dr, Monroe, MI 48162
3beds
1,554sqft
Single Family Residence
Built in 1990
0.28 Acres Lot
$379,600 Zestimate®
$244/sqft
$-- HOA
What's special
Gas fireplaceAttached garageMain floor laundryNew windows
- 28 days
- 1,253
- 91
Zillow last checked:
Listing updated:
Listed by:
Corey Welch 734-770-4705,
Real Estate One Monroe 734-244-5605
Source: MiRealSource,MLS#: 50217195
Originating MLS: Southeastern Border Association of REALTORS
Facts & features
Interior
Bedrooms & bathrooms
- Bedrooms: 3
- Bathrooms: 2
- Full bathrooms: 2
- Main level bathrooms: 2
- Main level bedrooms: 3
Bedroom 1
- Level: Main
- Area: 210
- Dimensions: 15 x 14
Bedroom 2
- Level: Main
- Area: 140
- Dimensions: 14 x 10
Bedroom 3
- Level: Main
- Area: 120
- Dimensions: 12 x 10
Bathroom 1
- Level: Main
Bathroom 2
- Level: Main
Kitchen
- Level: Main
- Area: 242
- Dimensions: 22 x 11
Living room
- Level: Main
- Area: 357
- Dimensions: 21 x 17
Heating
- Forced Air, Natural Gas
Cooling
- Central Air
Appliances
- Included: Dishwasher, Microwave, Range/Oven, Refrigerator
Features
- Basement: Full,Sump Pump
- Number of fireplaces: 1
- Fireplace features: Gas, Living Room
Interior area
- Total structure area: 3,108
- Total interior livable area: 1,554 sqft
- Finished area above ground: 1,554
- Finished area below ground: 0
Property
Parking
- Total spaces: 2
- Parking features: Attached
- Attached garage spaces: 2
Features
- Levels: One
- Stories: 1
- Patio & porch: Deck
- Frontage type: Road
- Frontage length: 80
Lot
- Size: 0.28 Acres
- Dimensions: 80 x 150
Details
- Additional structures: Shed(s)
- Parcel number: 556900270044
- Special conditions: Private
Construction
Type & style
- Home type: SingleFamily
- Architectural style: Traditional
- Property subtype: Single Family Residence
Materials
- Brick, Vinyl Siding
- Foundation: Basement
Condition
- Year built: 1990
Utilities & green energy
- Sewer: Public Sanitary
- Water: Public
Community & HOA
Community
- Subdivision: Oak Forest Sub 3
HOA
- Has HOA: No
Location
- Region: Monroe
Financial & listing details
- Price per square foot: $244/sqft
- Tax assessed value: $293,200
- Annual tax amount: $5,575
- Date on market: 8/3/2026
- Cumulative days on market: 29 days
- Listing agreement: Exclusive Right To Sell
- Listing terms: Cash,Conventional,FHA,VA Loan
Estimated market value
$379,600
$361,000 - $399,000
$1,807/mo
Price history
| Date | Event | Price |
|---|---|---|
| 8/23/2026 | Pending sale | $379,900$244/sqft |
Source: | ||
| 8/3/2026 | Listed for sale | $379,900+5.5%$244/sqft |
Source: | ||
| 7/11/2025 | Sold | $360,000-4%$232/sqft |
Source: | ||
| 6/4/2025 | Pending sale | $374,900$241/sqft |
Source: | ||
| 5/17/2025 | Contingent | $374,900$241/sqft |
Source: | ||
| 5/2/2025 | Listed for sale | $374,900+50%$241/sqft |
Source: | ||
| 4/24/2020 | Sold | $249,900$161/sqft |
Source: | ||
| 2/15/2020 | Pending sale | $249,900$161/sqft |
Source: Coldwell Banker Haynes Real Estate, Inc. #50005380 Report a problem | ||
| 2/10/2020 | Listed for sale | $249,900+2%$161/sqft |
Source: Coldwell Banker Haynes R.E.-Monroe #50005380 Report a problem | ||
| 8/26/2016 | Listing removed | $244,900$158/sqft |
Source: Coldwell Banker Haynes Real Estate, Inc. #3447684 Report a problem | ||
| 7/5/2016 | Listed for sale | $244,900+25%$158/sqft |
Source: Coldwell Banker Haynes R.E. #3447684 Report a problem | ||
| 8/14/1998 | Sold | $195,900$126/sqft |
Source: Public Record Report a problem | ||
Public tax history
| Year | Property taxes | Tax assessment |
|---|---|---|
| 2025 | $5,820 +4.8% | $146,600 -6.2% |
| 2024 | $5,552 +4.3% | $156,300 +18.6% |
| 2023 | $5,322 +1.8% | $131,810 +8.8% |
| 2022 | $5,227 +42.9% | $121,200 +1.6% |
| 2021 | $3,659 +291.8% | $119,330 +5.1% |
| 2020 | $934 -72.3% | $113,490 +4.6% |
| 2019 | $3,369 -2% | $108,530 +5% |
| 2018 | $3,437 +17% | $103,330 |
| 2017 | $2,937 | $103,330 +12.3% |
| 2016 | $2,937 | $92,010 +10% |
| 2015 | $2,937 +4.2% | $83,620 |
| 2014 | $2,818 | $83,620 +7.5% |
| 2013 | -- | $77,780 +9.8% |
| 2012 | -- | $70,830 -1.4% |
| 2011 | -- | $71,800 -6.5% |
| 2010 | -- | $76,780 -15.1% |
| 2009 | -- | $90,450 -7.8% |
| 2008 | -- | $98,050 -10.2% |
| 2007 | -- | $109,170 -1.4% |
| 2006 | -- | $110,750 +0.9% |
| 2005 | -- | $109,740 -3.1% |
| 2003 | -- | $113,260 +1.6% |
| 2002 | -- | $111,530 +4.5% |
| 2001 | -- | $106,680 |
Find assessor info on the county website
Monthly payment
Est. payment
Payment breakdown
Explore the cost of this home by adjusting the details. Changes won't be saved.Climate risks
Neighborhood: 48162
Nearby schools
Schools provided by the listing agent
- District: Monroe Public Schools
Source: MiRealSource. This data may not be complete. We recommend contacting the local school district to confirm school assignments for this home.