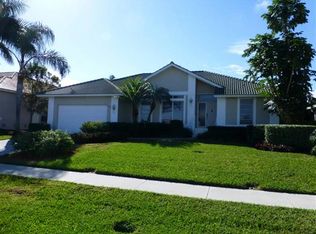
Current price is $484 per day. Details: Must rent home for a minimum of 7 days. Quick Property overview- 1 min read: This home is located just minutes from the beach, and a short drive from local restaurants and shops. This is a spacious four-bedroom home that is perfect for your next island vacation. This 3,694 square foot vacation home combines luxurious and styled living areas with cozy nooks and private bedrooms to ensure everyone in the family finds their favorite spot in the house. When you re tired from exploring the island and want to relax, the backyard, the pool, and the patio of this home is the place to do it! The private pool offers a refreshing place to beat the heat, and is completely screened in to keep dirt out and sunshine in! When you walk through the front door, you ll notice the soaring 17 ceilings, sparkling tile floors and open floor plan. The main living room has multiple soft couches and armchairs in front of a flat-screen TV. This incredible island property has not one, but two spacious living areas! The second one is located upstairs and overlooks the kitchen and downstairs living area. This loft space has upscale furniture and a wall-mounted flat screen TV. The split floor plan is perfect when parents want to hang out downstairs, and kids want to do their own thing upstairs! The downstairs is complete with a large master suite, Enter through the French doors and be blown away by the space and attention to detail in this Master Suite. This bedroom has a private bathroom complete with dual sinks, granite counters, well-lit vanity area, and an impressive walk-in shower. There are three bedrooms upstairs, one with its own private bath. There is a total of 3.5 bathrooms in this massive home. The first two are private baths located in the Master and first guest room. The third bathroom has a walk-in shower and plenty of plush towels. The half bath is great for eliminating the need to wait in line for the bathroom in the mornings! Give us a call today to learn how you can book your next Dream vacation in Marco Island at THIS home! Details about the property- a 2 min read: Home: This is a spacious four-bedroom home that is perfect for your next island vacation. This 3,694 square foot vacation home combines luxurious and styled living areas with cozy nooks and private bedrooms to ensure everyone in the family finds their favorite spot in the house. When you walk through the front door, you ll notice the soaring 17 ceilings, sparkling tile floors and open floor plan. The main living room has multiple soft couches and armchairs in front of a flat-screen TV. The combination of wood accents and deep, rich accent colors throughout the room creates a warm and inviting space that the whole family will love. This home is located just minutes from the beach, and a short drive from local restaurants and shops. But when you re tired from exploring the island and want to relax, the backyard, the pool, and the patio of this home is the place to do it! The private pool offers a refreshing place to beat the heat, and is completely screened in to keep dirt out and sunshine in! The pool faces south for maximum sun exposure and overlooks the water. There are sun loungers provided for family members who want to work on their tan and plenty of seats in the shade for those who want to stay cool. Living area: The upstairs living area overlooks the downstairs space, allowing family members to enjoy their space while still being together. Whether you choose to grab a quick bite at the snack bar or sit down as a family at the kitchen table, you ll have unobstructed views of the patio and sparkling a pool. A charming alcove of fluffy cushions, soft lighting, and large windows, makes the cozy breakfast nook the perfect place to enjoy coffee in the morning, do some journaling or enjoy a good book while looking out over the water. Master Bedroom: The downstairs is complete with a large master suite, the only bedroom on the bottom floor. Enter through the French doors and be blown away by the space and attention to detail in this Master Suite. This room has a King size bed with a classic wooden bedroom set and bedside lamps for reading. The tile floor and neutral color schemes create a relaxing place to unwind. This bedroom has a private bathroom complete with dual sinks, granite counters, well-lit vanity area, and an impressive walk-in shower. The frosted glass and modern shower fixtures make this shower an experience all by itself! The master bedroom also has access out to a private balcony that overlooks the water. Bedrooms: The second bedroom is located upstairs and has a Queen size bed and private bathroom with shower. The third bedroom has a full-size bed and is designed with simplicity and elegance in mind. This room has soft carpeting, a large window to let in plenty of natural light, a dresser to keep your belongings organized, and a large closet. This private room is tucked away from the common areas for ultimate peace and quiet. The fourth bedroom has two twin beds and is perfect for kids or adults. With subtle nature-themed decor, soft carpets and simple accents, this spacious room provides plenty of room for two or people to feel comfortable. Living Area: This incredible island property has not one, but two spacious living areas! The second one is located upstairs and overlooks the kitchen and downstairs living area. This loft space has upscale furniture and a wall-mounted flat screen TV. The split floor plan is perfect when parents want to hang out downstairs, and kids want to do their own thing upstairs! Bathrooms: There is a total of 3.5 bathrooms in this massive home. The first two are private baths located in the Master and first guest room. The third bathroom has a walk-in shower with gorgeous marble and glass accents, an impressive vanity area and plenty of plush towels. The half bath has a toilet and vanity area, eliminating the need for family members to wait in line for the bathroom in the mornings! Give us a call today to learn how you can book your next Dream vacation in Marco Island at THIS home! One month fully furnished vacation home- Can rent for minimum of 7 nights
This property is off market, which means it's not currently listed for sale or rent on Zillow. This may be different from what's available on other websites or public sources.