Nestled in the highly sought-after Vale Meadows community, this stunning end-of-group townhome offers the space, style, and amenities of a single-family home. With 4 bedrooms, 3.5 baths, a one-car garage, and a two-car driveway, this property is the perfect blend of comfort and convenience. This home has been meticulously maintained and thoughtfully upgraded, including the following: 2024 - New Rheem variable speed HVAC System 2023- Complete kitchen renovation truly no other home in the community can match this kitchen. 2023 - Complete renovation of the luxurious owner’s ensuite bathroom with a freestanding air and water-jetted Jacuzzi tub—another one-of-a-kind in the neighborhood. 2023 - Hall family bathroom renovation. 2022 - Installation of an insulated garage door with an opener. 2021 - 50 Year architectural roof installed. 2021 - Replacement of the AO Smith gas water heater. 2020 - Custom-designed walk-in closets in the owner’s bedroom & second bedroom for maximum organization and style. 2020 - Solar Attic Fan Installation. As you walk into this home you step into a welcoming foyer that leads to a formal dining room and an open eat-in kitchen featuring an island, ideal for both casual meals and entertaining. The adjacent great room is spacious and inviting, while the sunroom with its door leading to a beautiful composite deck—adds versatility and charm. A convenient half bath completes this level. The upper level boasts 3 large bedrooms and 2 full baths. The primary suite is a true retreat with its oversized walk-in closet and spa-like custom ensuite bath. No other home in the community offers a bathroom like this one. The fully finished lower level includes a large rec room, a fourth bedroom, and a full bathroom—perfect for guests or multi-generational living. A utility room and walk-out access to the rear yard provide additional functionality. Vale Meadows is a well-maintained community with a low HOA fee of $130/month covering lawn care, front yard mulching, snow removal, and trash removal. Enjoy the convenience of being just minutes from downtown Bel Air’s shops, restaurants, and amenities while living in a peaceful, beautifully landscaped neighborhood. Hurry this one will not last long!
Sold for $522,600
$522,600
805 Dressage Ct, Bel Air, MD 21014
4beds
2,580sqft
Townhouse
Built in 2009
6,419 Square Feet Lot
$536,200 Zestimate®
$203/sqft
$3,019 Estimated rent
Home value
$536,200
$493,000 - $584,000
$3,019/mo
Zestimate® history
Owner options
List your home for rent
$3,019/mo
Rent Zestimate®
Find your next renter with Zillow Rental Manager. Plus, with online applications, you can quickly screen prospective tenants – for free.
$3,019/mo
Rent Zestimate®
Refinance and save
$2,692/mo
Est. payment
Refinancing to a lower rate could help reduce your monthly payments and save thousands over the life of the loan.
$2,692/mo
Est. payment
Explore your selling options
Work with a Zillow partner agent
Leverage their expertise and Zillow's premium Showcase listings to get your home seen by more buyers.
Get startedList with your own agent
Get your home in front of millions of buyers by listing it on Zillow.
Learn how to do itSell it yourself
Take full control of how buyers see your home on Zillow by listing For Sale by Owner (FSBO).
List your homeWhat's special
Insulated garage doorOversized walk-in closetOne-car garageComplete kitchen renovationEnd-of-group townhomeSpa-like custom ensuite bathCustom-designed walk-in closets
Zillow last checked:
Listing updated:
Listed by:
Greg Cullison 443-903-8980,
EXP Realty, LLC,
Listing Team: Cmd Home Group
Bought with:
Geri Riley, 675541
ExecuHome Realty
Source: Bright MLS,MLS#: MDHR2038562
Facts & features
Interior
Bedrooms & bathrooms
- Bedrooms: 4
- Bathrooms: 4
- Full bathrooms: 3
- 1/2 bathrooms: 1
- Main level bathrooms: 1
Rooms
- Room types: Dining Room, Primary Bedroom, Bedroom 2, Bedroom 3, Bedroom 4, Kitchen, Foyer, Sun/Florida Room, Great Room, Laundry, Recreation Room, Utility Room, Bathroom 2, Bathroom 3, Primary Bathroom, Half Bath
Basement
- Area: 938
Heating
- Forced Air, Natural Gas
Cooling
- Central Air, Electric
Appliances
- Included: Gas Water Heater
- Laundry: In Basement, Laundry Room
Features
- Basement: Finished
- Number of fireplaces: 1
Interior area
- Total structure area: 2,780
- Total interior livable area: 2,580 sqft
- Finished area above ground: 1,842
- Finished area below ground: 738
Property
Parking
- Total spaces: 3
- Parking features: Garage Faces Front, Attached, Driveway
- Attached garage spaces: 1
- Uncovered spaces: 2
Accessibility
- Accessibility features: None
Features
- Levels: Three
- Stories: 3
- Pool features: None
Lot
- Size: 6,419 Square Feet
Details
- Additional structures: Above Grade, Below Grade
- Parcel number: 1303372081
- Zoning: R2COS
- Special conditions: Standard
Construction
Type & style
- Home type: Townhouse
- Architectural style: Colonial
- Property subtype: Townhouse
Materials
- Vinyl Siding, Stone
- Foundation: Permanent
Condition
- Excellent
- New construction: No
- Year built: 2009
Utilities & green energy
- Sewer: Public Sewer
- Water: Public
Community & HOA
Community
- Subdivision: Vale Meadows
HOA
- Has HOA: Yes
- Services included: Common Area Maintenance, Lawn Care Front, Lawn Care Rear, Lawn Care Side, Maintenance Grounds, Snow Removal, Trash
- HOA fee: $130 monthly
Location
- Region: Bel Air
Financial & listing details
- Price per square foot: $203/sqft
- Tax assessed value: $355,000
- Annual tax amount: $3,869
- Date on market: 1/2/2025
- Listing agreement: Exclusive Right To Sell
- Listing terms: FHA,VA Loan,Conventional
- Ownership: Fee Simple
Price history
| Date | Event | Price |
|---|---|---|
| 2/21/2025 | Sold | $522,600+4.5%$203/sqft |
Source:  Bright MLS #MDHR2038562 Report a problem Bright MLS #MDHR2038562 Report a problem | ||
| 1/4/2025 | Pending sale | $499,900+59.8%$194/sqft |
Source: Bright MLS #MDHR2038562 Report a problem | ||
| 6/1/2009 | Sold | $312,735$121/sqft |
Source: Public Record Report a problem | ||
Public tax history
| Year | Property taxes | Tax assessment |
|---|---|---|
| 2025 | $4,037 +4.3% | $370,400 +4.3% |
| 2024 | $3,869 +4.5% | $355,000 +4.5% |
| 2023 | $3,701 +4.8% | $339,600 +4.8% |
| 2022 | $3,533 -3.3% | $324,200 +1% |
| 2021 | $3,656 -0.3% | $320,967 +1% |
| 2020 | $3,667 +1% | $317,733 +1% |
| 2019 | $3,629 +3.6% | $314,500 +3.6% |
| 2018 | $3,504 -3.5% | $303,600 -3.5% |
| 2017 | $3,629 +2492.4% | $314,500 +11.6% |
| 2016 | $140 | $281,800 |
| 2015 | $140 -96% | $281,800 |
| 2014 | $3,534 | $281,800 -5.1% |
| 2013 | -- | $296,800 |
| 2012 | -- | $296,800 |
| 2011 | -- | $296,800 -2.8% |
| 2010 | -- | $305,360 +303.6% |
| 2009 | -- | $75,666 +36.7% |
| 2008 | -- | $55,333 +58.1% |
| 2007 | -- | $35,000 +5% |
| 2006 | -- | $33,332 +5.3% |
| 2005 | -- | $31,666 |
Find assessor info on the county website
Neighborhood: 21014
Nearby homes
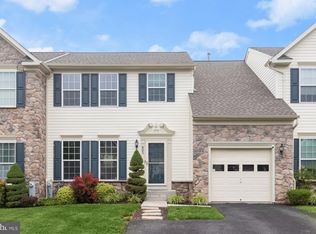
- $440,0003 bd4 ba2.5k sqft803 Dressage Ct, Bel Air, MD 21014Sold
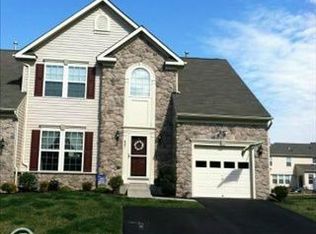
- $466,0003 bd3 ba1.8k sqft807 Dressage Ct, Bel Air, MD 21014Off Market
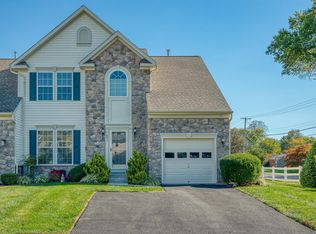
- $479,5003 bd4 ba2.5k sqft801 Dressage Ct, Bel Air, MD 21014Sold
- $442,2003 bd2 ba1.8k sqft809 Dressage Ct, Bel Air, MD 21014Off Market
- $15,500-- bd-- ba-- sqft804 Stallion Dr, Bel Air, MD 21014Off Market
- $430,900-- bd2 ba1.8k sqft804 Stallion Dr, Bel Air, MD 21014Off Market
- $442,5003 bd4 ba1.8k sqft811 Dressage Ct, Bel Air, MD 21014Off Market
- $421,100-- bd2 ba1.8k sqft802 Stallion Dr, Bel Air, MD 21014Off Market
Nearby schools
GreatSchools rating
- 8/10Red Pump Elementary SchoolGrades: K-5Distance: 1.1 mi
- 8/10Bel Air Middle SchoolGrades: 6-8Distance: 1.6 mi
- 5/10Bel Air High SchoolGrades: 9-12Distance: 1.3 mi
Schools provided by the listing agent
- Elementary: Red Pump
- Middle: Bel Air
- High: Bel Air
- District: Harford County Public Schools
Source: Bright MLS. This data may not be complete. We recommend contacting the local school district to confirm school assignments for this home.
Get a cash offer in 3 minutes
Find out how much your home could sell for in as little as 3 minutes with a no-obligation cash offer.
Estimated market value
$536,200
Get a cash offer in 3 minutes
Find out how much your home could sell for in as little as 3 minutes with a no-obligation cash offer.
Estimated market value
$536,200
- Maryland
- Harford County
- Bel Air
- 21014
- 805 Dressage Ct
Nearby cities
Nearby zip codes
Other Bel Air Topics
