Need an immaculate home with 4 bedrooms, all formal areas, kitchen with lots of work space, cabinets plus a pantry. This is a must see if you want move in ready, Large deck on back with landscaped front and back yards. Great location for neighborhood, close to everything. Owner says great neighborhood. Electric vehicles already have their own hook up so no need to have to find a charging station. This house can be your forever home and you will love it for a long, long time.
For sale
$342,500
805 Drexel Road, Rocky Mount, NC 27803
4beds
2,464sqft
Single Family Residence
Built in 1992
0.28 Acres Lot
$-- Zestimate®
$139/sqft
$-- HOA
What's special
- 81 days
- 492
- 31
Zillow last checked:
Listing updated:
Listed by:
Mary Grace Daughtridge 252-908-2500,
MGD REALTY GROUP, LLC
Source: Hive MLS,MLS#: 100585072 Originating MLS: Rocky Mount Area Association of Realtors
Originating MLS: Rocky Mount Area Association of RealtorsFacts & features
Interior
Bedrooms & bathrooms
- Bedrooms: 4
- Bathrooms: 3
- Full bathrooms: 2
- 1/2 bathrooms: 1
Rooms
- Room types: Living Room, Family Room, Dining Room, Bedroom 1, Bedroom 2, Bedroom 3, Bedroom 4
Bedroom 1
- Level: Second
Bedroom 2
- Description: large with sitting area
- Level: Second
Bedroom 3
- Level: Second
Bedroom 4
- Level: Second
Dining room
- Description: Outside entrance to deck
- Level: First
Family room
- Description: fireplace, bay window
- Level: First
Kitchen
- Description: Pantry, lots of cabinets and work space
- Level: First
Living room
- Level: First
Heating
- Gas Pack, Fireplace(s), Electric, Forced Air, Natural Gas
Cooling
- Central Air, Ceiling Fan(s)
Appliances
- Included: Electric Oven, Refrigerator, Dishwasher, Electric Range
- Laundry: Dryer Hookup, Washer Hookup, In Hall, Laundry Closet
Features
- Walk-in Closet(s), High Ceilings, Ceiling Fan(s), Pantry, Walk-in Shower, Blinds/Shades, Walk-In Closet(s), Other, See Remarks
- Flooring: Carpet, Tile, Vinyl, Hardwood
- Doors: Storm Door(s)
- Windows: Thermal Windows
- Basement: None
- Attic: Attic Fan,Partially Floored,Pull Down Stairs
- Number of fireplaces: 1
Interior area
- Total structure area: 2,464
- Total interior livable area: 2,464 sqft
Property
Parking
- Total spaces: 4
- Parking features: Garage Faces Front, Concrete, Garage Door Opener, Garage
- Attached garage spaces: 2
Accessibility
- Accessibility features: None
Features
- Levels: Two
- Patio & porch: Deck
- Exterior features: Storm Doors
- Pool features: None
- Fencing: Back Yard,Vinyl,Wood
- View description: None
- Waterfront features: None
- Frontage type: See Remarks
Lot
- Size: 0.28 Acres
- Dimensions: 80 x 140 x 89.7 x 144.93
- Features: Cleared, Landscaped
Details
- Parcel number: 374909069912
- Zoning: Res
- Special conditions: Standard
Construction
Type & style
- Home type: SingleFamily
- Property subtype: Single Family Residence
Materials
- Brick, Vinyl Siding, Wood Frame
- Foundation: Crawl Space
- Roof: Shingle,Composition
Condition
- New construction: No
- Year built: 1992
Utilities & green energy
- Sewer: Public Sewer
- Water: Public
- Utilities for property: Natural Gas Connected, Sewer Connected, Water Connected
Green energy
- Green verification: None
Community & HOA
Community
- Subdivision: Bradford Place
HOA
- Has HOA: No
- Amenities included: None
Location
- Region: Rocky Mount
Financial & listing details
- Price per square foot: $139/sqft
- Tax assessed value: $271,570
- Annual tax amount: $3,394
- Date on market: 8/17/2026
- Cumulative days on market: 82 days
- Listing agreement: Exclusive Right To Sell
- Listing terms: Cash,Conventional,FHA,VA Loan
Estimated market value
Not available
Estimated sales range
Not available
Not available
Price history
| Date | Event | Price |
|---|---|---|
| 8/17/2026 | Listed for sale | $342,500$139/sqft |
Source:  Hive MLS #100585072 Report a problem Hive MLS #100585072 Report a problem | ||
| 8/12/2026 | Pending sale | $342,500$139/sqft |
Source: Hive MLS #100585072 Report a problem | ||
| 6/29/2026 | Listed for sale | $342,500+76.5%$139/sqft |
Source: Hive MLS #100585072 Report a problem | ||
| 8/11/2009 | Sold | $194,000+5.5%$79/sqft |
Source: Agent Provided Report a problem | ||
| 6/5/2009 | Price change | $183,900-2.1%$75/sqft |
Source: Systems Engineering, Inc. #86693 Report a problem | ||
| 5/1/2009 | Price change | $187,900-2.6%$76/sqft |
Source: Systems Engineering, Inc. #86693 Report a problem | ||
| 3/7/2009 | Price change | $193,000-2.5%$78/sqft |
Source: Systems Engineering, Inc. #86693 Report a problem | ||
| 11/14/2008 | Price change | $198,000-1.7%$80/sqft |
Source: Systems Engineering, Inc. #86693 Report a problem | ||
| 10/17/2008 | Price change | $201,500-1.7%$82/sqft |
Source: Systems Engineering, Inc. #86693 Report a problem | ||
| 6/25/2008 | Price change | $204,900-2.4%$83/sqft |
Source: NCI #84362 Report a problem | ||
| 3/17/2008 | Listed for sale | $209,900$85/sqft |
Source: NCI #84362 Report a problem | ||
Public tax history
| Year | Property taxes | Tax assessment |
|---|---|---|
| 2024 | $1,711 +47.4% | $271,570 +56.7% |
| 2023 | $1,161 | $173,290 |
| 2022 | $1,161 | $173,290 |
| 2021 | $1,161 | $173,290 |
| 2020 | $1,161 | $173,290 |
| 2019 | $1,161 | $173,290 |
| 2018 | $1,161 | $173,290 |
| 2017 | $1,161 -9.8% | $173,290 -9.8% |
| 2015 | $1,287 | $192,062 |
| 2014 | $1,287 | $192,062 |
| 2012 | $1,287 | $192,062 |
| 2011 | $1,287 | $192,062 |
| 2010 | -- | $192,062 +10% |
| 2008 | $1,222 | $174,614 |
| 2007 | $1,222 | $174,614 |
| 2006 | -- | $174,614 |
| 2005 | -- | $174,614 |
| 2004 | -- | $174,614 |
| 2003 | -- | $174,614 |
| 2002 | -- | $174,614 |
| 2001 | -- | $174,614 +32.9% |
| 2000 | -- | $131,356 |
Find assessor info on the county website
Monthly payment
Est. payment
Payment breakdown
Explore the cost of this home by adjusting the details. Changes won't be saved.Climate risks
Neighborhood: 27803
Nearby schools
Schools provided by the listing agent
- Elementary: Englewood
- Middle: Rocky Mount Middle
- High: Rocky Mount Senior High
Source: Hive MLS. This data may not be complete. We recommend contacting the local school district to confirm school assignments for this home.
Similar homes
- $369,0003 bd3 ba2.2k sqft5009 Brassfield Drive, Rocky Mount, NC 27803For Sale

 MLS ID #100577055, Mary B Fryar, Century 21 Sterling Combs. Hive MLS
 - $299,0004 bd3 ba2.2k sqft113 Edinborough Court, Rocky Mount, NC 27803For Sale
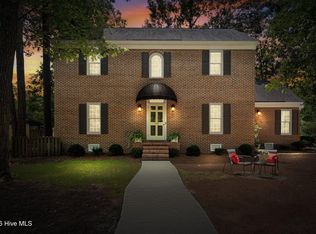 MLS ID #100599459, Trevor Foote, Foote Real Estate Group. Hive MLS
 - $321,5003 bd2 ba1.7k sqft2037 Cottage Way, Rocky Mount, NC 27803For Sale
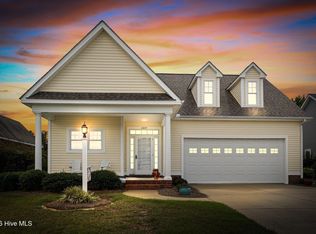 MLS ID #100602621, Jay Hooks, Champion Real Estate. Hive MLS
 - $304,9004 bd3 ba2.6k sqft3521 Sheffield Drive, Rocky Mount, NC 27803For Sale
 MLS ID #100594810, Jay Hooks, Champion Real Estate. Hive MLS
 - $375,9004 bd3 ba2.4k sqft1477 New Castle Court, Rocky Mount, NC 27803For SaleMLS ID #100561774, Mary B Fryar, Century 21 Sterling Combs. Hive MLS
- $399,0003 bd3 ba2.6k sqft2016 Joelene Drive, Rocky Mount, NC 27803For SaleMLS ID #100598858, Trevor Foote, Foote Real Estate Group. Hive MLS
- $389,5004 bd3 ba2.6k sqft3641 Litchfield Drive, Rocky Mount, NC 27803For SaleMLS ID #100581420, Trevor Foote, Foote Real Estate Group. Hive MLS
- $324,5004 bd3 ba2.4k sqft3313 Amherst Road, Rocky Mount, NC 27804For SaleMLS ID #100603008, Trevor Foote, Foote Real Estate Group. Hive MLS
- $279,9003 bd3 ba1.7k sqft128 S Applewood Court, Rocky Mount, NC 27803For SaleMLS ID #100595678, Chris L Bulluck, Moorefield Real Estate LLC. Hive MLS
- $279,5003 bd3 ba1.9k sqft3913 Hampton Drive, Rocky Mount, NC 27803For SaleMLS ID #100589856, Jennifer Dwyer, WPI Realty LLC. Hive MLS
- $299,0004 bd3 ba2.3k sqft1513 Western Ave, Rocky Mount, NC 27804For Sale
 MLS ID #10185022, Jodi Ray. Doorify MLS
 - $344,5004 bd3 ba2.5k sqft1309 Drivers Circle, Rocky Mount, NC 27804For SaleMLS ID #100573610, Jennifer Dwyer, WPI Realty LLC. Hive MLS
- $369,9003 bd3 ba2.3k sqft621 Sand Trap Drive, Rocky Mount, NC 27804For SaleMLS ID #100588214, Jennifer Dwyer, WPI Realty LLC. Hive MLS
- $308,5005 bd4 ba2.7k sqft2609 Amherst Road, Rocky Mount, NC 27804For SaleMLS ID #100600565, Adam Bartholomew, Moorefield Real Estate LLC. Hive MLS
- $289,8003 bd3 ba1.9k sqft3625 Litchfield Drive, Rocky Mount, NC 27803For SaleMLS ID #100583138, Kellie Roy Jolley, Foote Real Estate Group. Hive MLS
- $325,9003 bd2 ba1.6k sqft3304 Elmwood Road, Rocky Mount, NC 27804For SaleMLS ID #100602679, Joyner Silk Team, Market Leader Realty, LLC.. Hive MLS
- $320,0004 bd3 ba2.5k sqft753 Brassie Club Drive, Rocky Mount, NC 27804For SaleMLS ID #100598925, Belinda Faulkner, Moorefield Real Estate LLC. Hive MLS
- $248,0003 bd3 ba1.8k sqft4013 Crosswinds Drive, Rocky Mount, NC 27803For SaleMLS ID #100584793, Joyner Silk Team, Market Leader Realty, LLC.. Hive MLS
- $365,0005 bd4 ba2.6k sqft805 Short Spoon Cir, Rocky Mount, NC 27804For SaleMLS ID #10161447, Ronnie Bell. Doorify MLS
- $399,5004 bd3 ba2.7k sqft3012 Coleberry Trail, Rocky Mount, NC 27804For SaleMLS ID #100578995, Trevor Foote, Foote Real Estate Group. Hive MLS
