Skip main navigation
Off market
Street View
  • $481,200

    805 Driftwood Ln, Nevada, TX 75173

    4beds
    3,435sqft
    Single Family Residence
    Built in 2024
    9,983 Square Feet Lot
    $481,200 Zestimate®
    $140/sqft
    $3,434 Estimated rent

    Home value

    $481,200

    $452,000 - $515,000

    $3,434/mo

    Zestimate® history
    Loading
    Loading...

    Owner options

    List your home for rent

    $3,434/mo

    Rent Zestimate®

    Find your next renter with Zillow Rental Manager. Plus, with online applications, you can quickly screen prospective tenants – for free.

    Learn more

    $3,434/mo

    Rent Zestimate®

    Refinance and save

    $3,158/mo

    Est. payment

    Refinancing to a lower rate could help reduce your monthly payments and save thousands over the life of the loan.

    See today's rates

    $3,158/mo

    Est. payment

    Explore your selling options

    Work with a Zillow partner agent

    Leverage their expertise and Zillow's premium Showcase listings to get your home seen by more buyers.

    Get started

    List with your own agent

    Get your home in front of millions of buyers by listing it on Zillow.

    Learn how to do it

    Sell it yourself

    Take full control of how buyers see your home on Zillow by listing For Sale by Owner (FSBO).

    List your home

    What's special

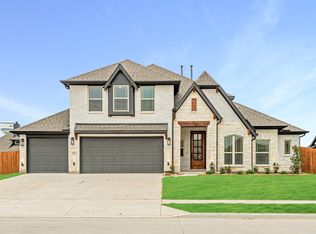
    This stunning Magnolia II plan from Bloomfield Homes will check off all your boxes! Contemporary finishes, upgrades that add convenience to daily life, and a space for every need! With almost a quarter-acre lot, you have large yards, a large 3-car garage, and multiple covered outdoor spaces to enjoy the peace of Waverly Estates. Painted cabinets, quartz countertops, wood-look tile flooring, and a modern tile-to-ceiling fireplace adorn the open-concept Family Room and Kitchen. Other upgrades that make this home feel custom include a mudroom with a custom mud cabinet, sleek horizontal stair railing, built-in stainless steel appliances, and a tankless water heater. Buyers love the theatre-style Media Room off the Game Room upstairs, the huge Primary Suite downstairs with separate vanities, all the window seats, useful Study and Formal Dining Room spaces, and extensive storage from large closets! Covered balcony and front porch at the front, and a massive covered patio with a gas drop at the rear. Call us to learn more!

    This property is not currently displayed as for sale or rent on Zillow. This may be different from what's on other websites or public sources.

    Zillow last checked:

    Listing updated:

    Source: Bloomfield HomesMLS Logo

    Facts & features

    Interior

    Bedrooms & bathrooms
    • Bedrooms: 4
    • Bathrooms: 4
    • Full bathrooms: 3
    • 1/2 bathrooms: 1
    Interior area
    • Total interior livable area: 3,435 sqft

    Property

    Parking
    • Total spaces: 3
    • Parking features: Garage
    • Garage spaces: 3
    Features
    • Levels: 2.0
    • Stories: 2
    Lot
    • Size: 9,983 Square Feet
    Details
    • Parcel number: R1296200K00301

    Construction

    Type & style
    • Home type: SingleFamily
    • Property subtype: Single Family Residence
    Condition
    • New Construction
    • New construction: Yes
    • Year built: 2024
    Details
    • Builder name: Bloomfield Homes

    Community & HOA

    Community
    • Subdivision: Waverly Estates
    Location
    • Region: Nevada

    Financial & listing details

    • Price per square foot: $140/sqft
    • Tax assessed value: $318,886
    • Annual tax amount: $3,256
    • Date on market: 12/28/2024

    Price history

    DateEventPrice
    1/31/2025Listing removed$498,990$145/sqft
    Source: Bloomfield Homes Report a problem
    12/28/2024Listed for sale$498,990-6.4%$145/sqft
    Source: Bloomfield Homes Report a problem
    9/17/2024Listing removed$532,990$155/sqft
    Source: Bloomfield Homes Report a problem
    5/29/2024Price change$532,990-4.5%$155/sqft
    Source: Bloomfield Homes Report a problem
    4/11/2024Listed for sale$557,990$162/sqft
    Source: Bloomfield Homes Report a problem

    Public tax history

    YearProperty taxesTax assessment
    2025$3,256 +233.5%$318,886 +385.4%
    2024$976 $65,700
    Find assessor info on the county website

    Neighborhood: 75173

    Nearby schools

    GreatSchools rating
    Schools provided by the MLS
    • Elementary: Roderick Elementary School
    • Middle: Leland Edge Middle School
    • High: Community High School
    • District: Community ISD

    Source: Bloomfield Homes. This data may not be complete. We recommend contacting the local school district to confirm school assignments for this home.

    Get a cash offer in 3 minutes
    Find out how much your home could sell for in as little as 3 minutes with a no-obligation cash offer.
    Estimated market value
    $481,200
    Get a cash offer in 3 minutes
    Find out how much your home could sell for in as little as 3 minutes with a no-obligation cash offer.
    Estimated market value
    $481,200