Step right up, folks, and feast your eyes on 805 E 2nd ST in Monroe, MI! This single-family residence, a grand dame from 1910, is practically winking at you, beckoning all homeowners and investors to come and unlock its next chapter. It's not just a house; it's a fantastic opportunity just waiting for your Midas touch! Prepare to be charmed by the kitchen, where a delightful wainscot wall adds a touch of classic whimsy, perfect for those who like their cooking space with a side of character. With a total of three bedrooms, two bathrooms, and several other rooms with generous sizes, there’s plenty of space to spread out or host a lively game of hide-and-seek. The exterior, boasting a captivating Victorian architectural style, practically begs for a grand entrance, and you'll find a welcoming porch that’s just perfect for drinking coffee and watching the world go by. Beyond the porch, a private yard offers a secret garden escape for all your outdoor shenanigans. This property is a playful canvas, ready for you to paint your dreams and create a masterpiece of your own!
For sale
$110,000
805 E 2nd St, Monroe, MI 48161
3beds
1,506sqft
Single Family Residence
Built in 1910
7,405 Square Feet Lot
$-- Zestimate®
$73/sqft
$-- HOA
What's special
- 19 days
- 1,538
- 194
Likely to sell faster than
Zillow last checked:
Listing updated:
Listed by:
Gino Tozzi Jr 313-587-6602,
Real Estate One-Clinton Twp 586-783-7888
Source: Realcomp II,MLS#: 20261070382
Facts & features
Interior
Bedrooms & bathrooms
- Bedrooms: 3
- Bathrooms: 2
- Full bathrooms: 2
Bedroom
- Level: Entry
- Area: 130
- Dimensions: 10 X 13
Bedroom
- Level: Second
- Area: 143
- Dimensions: 13 X 11
Bedroom
- Level: Second
- Area: 169
- Dimensions: 13 X 13
Other
- Level: Entry
- Area: 48
- Dimensions: 6 X 8
Other
- Level: Second
- Area: 66
- Dimensions: 11 X 6
Dining room
- Level: Entry
- Area: 143
- Dimensions: 13 X 11
Family room
- Level: Entry
- Area: 156
- Dimensions: 13 X 12
Great room
- Level: Entry
- Area: 208
- Dimensions: 16 X 13
Kitchen
- Level: Entry
- Area: 168
- Dimensions: 12 X 14
Media room
- Level: Second
- Area: 96
- Dimensions: 12 X 8
Other
- Level: Entry
- Area: 36
- Dimensions: 6 X 6
Heating
- Baseboard, Natural Gas, Radiant
Cooling
- Ceiling Fans, Window Units
Appliances
- Included: Dishwasher, Disposal, Dryer, Free Standing Electric Oven, Free Standing Refrigerator, Washer
- Laundry: Gas Dryer Hookup, Washer Hookup
Features
- Entrance Foyer, High Speed Internet
- Basement: Unfinished
- Has fireplace: No
Interior area
- Total interior livable area: 1,506 sqft
- Finished area above ground: 1,506
Property
Parking
- Parking features: Alley Access, No Garage
Features
- Levels: Two
- Stories: 2
- Entry location: GroundLevelwSteps
- Patio & porch: Covered, Porch
- Pool features: None
- Fencing: Back Yard,Fenced,Fencing Allowed
Lot
- Size: 7,405 Square Feet
- Dimensions: 50.7 x 142
Details
- Parcel number: 58554900812000
- Special conditions: Short Sale No,Standard
Construction
Type & style
- Home type: SingleFamily
- Architectural style: Colonial,Traditional
- Property subtype: Single Family Residence
Materials
- Vinyl Siding, Wood Siding
- Foundation: Basement, Brick Mortar, Poured
- Roof: Asphalt
Condition
- New construction: No
- Year built: 1910
Utilities & green energy
- Electric: Circuit Breakers
- Sewer: Public Sewer
- Water: Public
- Utilities for property: Above Ground Utilities, Cable Available
Community & HOA
Community
- Features: Sidewalks
- Subdivision: RAUCH
HOA
- Has HOA: No
Location
- Region: Monroe
Financial & listing details
- Price per square foot: $73/sqft
- Tax assessed value: $24,924
- Annual tax amount: $1,071
- Date on market: 9/18/2026
- Cumulative days on market: 19 days
- Listing agreement: Exclusive Right To Sell
- Listing terms: Cash,Conventional
Estimated market value
Not available
Estimated sales range
Not available
Not available
Price history
| Date | Event | Price |
|---|---|---|
| 9/18/2026 | Listed for sale | $110,000-4.3%$73/sqft |
Source:  Realcomp II #20261070382 Report a problem Realcomp II #20261070382 Report a problem | ||
| 6/19/2015 | Listed for sale | $115,000$76/sqft |
Source: Berkshire Hathaway Hudkins Realtors #3441836 Report a problem | ||
| 7/30/2007 | Sold | $115,000-14.1%$76/sqft |
Source:  MiRealSource #461944 Report a problem MiRealSource #461944 Report a problem | ||
| 8/12/2004 | Sold | $133,800$89/sqft |
Source: MiRealSource #21480254 Report a problem | ||
Public tax history
| Year | Property taxes | Tax assessment |
|---|---|---|
| 2025 | $1,025 +4.8% | $54,600 +19.3% |
| 2024 | $978 +4.3% | $45,750 +26.6% |
| 2023 | $938 +3.5% | $36,130 +16% |
| 2022 | $906 +7.3% | $31,150 +7.1% |
| 2021 | $844 +291.9% | $29,090 +0.4% |
| 2020 | $215 -72.3% | $28,960 +12% |
| 2019 | $777 -1.9% | $25,860 +20% |
| 2018 | $793 +6.7% | $21,550 |
| 2017 | $743 | $21,550 +13.5% |
| 2016 | $743 | $18,990 -21.9% |
| 2015 | $743 -20.1% | $24,300 |
| 2014 | $929 | $24,300 -18% |
| 2013 | -- | $29,650 -13.6% |
| 2012 | -- | $34,330 -4.8% |
| 2011 | -- | $36,060 -3.8% |
| 2010 | -- | $37,490 -25.4% |
| 2009 | -- | $50,230 -13.4% |
| 2008 | -- | $57,980 +0.8% |
| 2007 | -- | $57,520 +8.8% |
| 2006 | -- | $52,850 +8.3% |
| 2005 | -- | $48,800 +51.5% |
| 2003 | -- | $32,220 +3.8% |
| 2002 | -- | $31,050 +5.4% |
| 2001 | -- | $29,450 |
Find assessor info on the county website
Monthly payment
Est. payment
Payment breakdown
Explore the cost of this home by adjusting the details. Changes won't be saved.Climate risks
Neighborhood: 48161
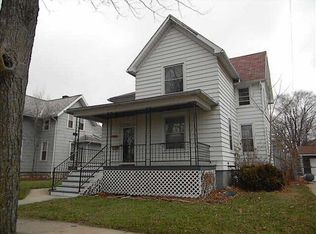
Similar homes
- $114,9003 bd1 ba1.4k sqft1017 Humphrey St, Monroe, MI 48161For Sale
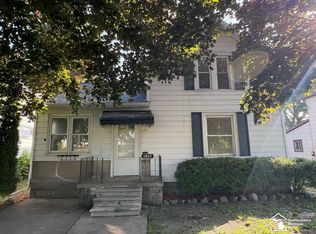
 MLS ID #50213884, Doug Dale, BND Realty. MiRealSource
 - $114,9002 bd1 ba972 sqft518 Eastchester St, Monroe, MI 48161For Sale
 MLS ID #50222110, Jacob Levicki, Real Estate One Monroe. MiRealSource
 - $139,0004 bd3 ba2k sqft68 Navarre St, Monroe, MI 48161For Sale
 MLS ID #50223357, Connie Hotchkiss, Synergy Realty Group Gerweck. MiRealSource
 - $89,9004 bd2 ba1.3k sqft713 W 5th St, Monroe, MI 48161For Sale
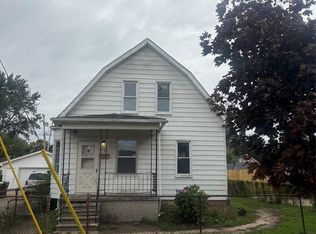
 MLS ID #20261078979, Justin Sadauskas, Amerapro. Realcomp II
 - $116,0002 bd2 ba1k sqft1636 Peters St, Monroe, MI 48161For SaleMLS ID #50223639, Deborah Lambrix, Real Estate One Monroe. MiRealSource
- $139,9003 bd2 ba1.4k sqft16 W 6th St, Monroe, MI 48161For SaleMLS ID #50221853, Alan Haynes, Coldwell Banker Haynes R.E. in Monroe. MiRealSource
- $129,0004 bd2 ba1.5k sqft714 W 8th St, Monroe, MI 48161For SaleMLS ID #20261006599, Christopher Kassab, EXP Realty Main. Realcomp II
- $99,9003 bd1 ba880 sqft5934 Roseland Ave, Monroe, MI 48161For SaleMLS ID #50221889, Lisa Moore, Moore Realty Group - Dundee. MiRealSource
- $85,0003 bd2 ba1.8k sqft524-526 Eastchester St, Monroe, MI 48161For SaleMLS ID #20261078839, Colleen Kennedy, Prospect Realty Group. Realcomp II
- $144,9004 bd1 ba1.1k sqft223 Jerome St, Monroe, MI 48161For SaleMLS ID #50218147, Carrie Cartwright, Century 21 Allstar Real Estate Team, Inc. MiRealSource
- $149,5003 bd1 ba1k sqft527 Railroad St, Monroe, MI 48161For SaleMLS ID #50219151, Jared Henderson, Coldwell Banker Haynes R.E. in Monroe. MiRealSource
- $165,0003 bd1 ba1.3k sqft721 W 3rd St, Monroe, MI 48161For SaleMLS ID #20261066521, Justin Tibble, NEXGEN Realty. Realcomp II
- $149,9003 bd1 ba905 sqft511 W 3rd St, Monroe, MI 48161For SaleMLS ID #50213399, Dione Oerther, Key Realty One LLC - Roessler. MiRealSource
- $159,9002 bd1 ba912 sqft13781 Laplaisance Rd, Monroe, MI 48161For SaleMLS ID #50222316, Lisa Moore, Moore Realty Group - Dundee. MiRealSource
- $125,0004 bd1 ba1.4k sqft5665 Venice Rd, Newport, MI 48166For SaleMLS ID #50223420, Hadley McKart, Barron Realty, LLC. MiRealSource
- $69,9002 bd1 ba1.3k sqft512 W 5th St, Monroe, MI 48161For SaleMLS ID #20261072776, Christopher Kassab, EXP Realty Main. Realcomp II
- $69,9003 bd1 ba873 sqft902 E Elm Ave, Monroe, MI 48162For SaleMLS ID #50220491, Michael Sprott, Real Estate Solutions/MI, LLC - Temperance. MiRealSource
