Skip main navigation
For sale
  • $420,000

    805 E 40th Street, Savannah, GA 31401

    3beds
    1,487sqft
    : 
    Loading
    Get pre-qualified
    Single Family Residence
    Built in 1921
    3,920 Square Feet Lot
    $425,700 Zestimate®
    $282/sqft
    $-- HOA

    What's special

    Classic two-story homeBright and welcomingOriginal hardwood floorsNew windowsTraditional layout
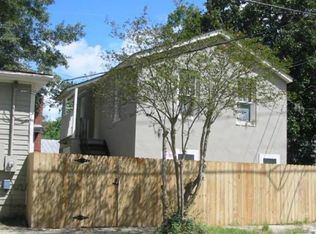
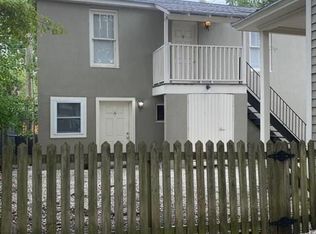
    Charming Baldwin Park Home – Minutes from Starland & Downtown! Nestled in the heart of the Baldwin Park Community, this classic two-story home is filled with character and ready for your personal touch. Featuring 3 bedrooms plus a bonus room and 2 baths, this inviting Baldwin Park residence showcases beautiful original hardwood floors, new windows, and spacious living areas that are bright and welcoming. A conveniently located bedroom on the main floor offers flexibility and comfort. The traditional layout offers ample opportunity for modern updates, allowing you to create your dream home or a prime investment property. Enjoy being just minutes from local restaurants, boutique shops, parks and the vibrant energy of the Starland District and Downtown Savannah. With its desirable location and timeless appeal, this home is ideal for anyone seeking classic Savannah character, walkable convenience, and endless potential.
    272 days
    |
    320
    |
    23
    |

    Zillow last checked:

    Listing updated:

    Listed by:

    Tomeca McPherson 912-373-4905,

    Howard Hanna Allen Tate Real E

    Source: Hive MLS,MLS#: SA341545MLS LogoOriginating MLS: Savannah Multi-List Corporation

    Loading...

      Facts & features

      Interior

      Bedrooms & bathrooms
      • Bedrooms: 3
      • Bathrooms: 2
      • Full bathrooms: 2
      Heating
      • Central, Electric
      Cooling
      • Central Air, Electric
      Appliances
      • Included: Electric Water Heater
      • Laundry: In Garage
      Features
      • Ceiling Fan(s)
      • Common walls with other units/homes: No Common Walls
      Interior area
      • Total interior livable area: 1,487 sqft

      Property

      Parking
      • Total spaces: 1
      • Parking features: Detached
      • Garage spaces: 1
      Features
      • Fencing: Privacy
      • Has view: Yes
      • View description: Panoramic
      Lot
      • Size: 3,920 Square Feet
      • Dimensions: 45 x 89
      Details
      • Parcel number: 2006330002
      • Zoning: R6
      • Zoning description: Single Family
      • Special conditions: Standard

      Construction

      Type & style
      • Home type: SingleFamily
      • Architectural style: Traditional
      • Property subtype: Single Family Residence
      • Attached to another structure: Yes
      Materials
      • Roof: Metal
      Condition
      • New construction: No
      • Year built: 1921

      Utilities & green energy

      • Sewer: Public Sewer
      • Water: Public
      • Utilities for property: Underground Utilities

      Community & HOA

      Community
      • Subdivision: Harden Ward
      HOA
      • Has HOA: No
      Location
      • Region: Savannah

      Financial & listing details

      • Price per square foot: $282/sqft
      • Tax assessed value: $400,000
      • Annual tax amount: $618
      • Date on market: 10/10/2025
      • Cumulative days on market: 444 days
      • Listing agreement: Exclusive Right To Sell
      • Listing terms: Cash,Conventional
      • Inclusions: Ceiling Fans
      • Ownership type: Homeowner/Owner
      • Road surface type: Paved

        Estimated market value

        $425,700

        $375,000 - $481,000

        $2,312/mo

        Price history

        DateEventPrice
        10/10/2025Listed for sale$420,000-8.3%$282/sqft
        Source: Hive MLS #SA341545 Report a problem
        8/12/2025Listing removed$457,900$308/sqft
        Source: Hive MLS #326156 Report a problem
        6/17/2025Price change$457,900-1.1%$308/sqft
        Source: Hive MLS #326156 Report a problem
        4/23/2025Price change$462,900-1.5%$311/sqft
        Source: Hive MLS #326156 Report a problem
        2/20/2025Listed for sale$469,900+1368.4%$316/sqft
        Source: Hive MLS #326156 Report a problem
        11/1/1989Sold$32,000$22/sqft
        Source: Agent Provided Report a problem

        Public tax history

        YearProperty taxesTax assessment
        2025$207 -32.9%$160,000 +17.8%
        2024$309 $135,840 -4.3%
        2023-- $141,880 +23.6%
        2022$245 +13.4%$114,760 +18.8%
        2021$216 +2.5%$96,560 +2.7%
        2020$211 +7.3%$94,000
        2019$196 -68.6%$94,000 +12.9%
        2018$626 +0.3%$83,280 +4.8%
        2017$624 -38.9%$79,480 +10.1%
        2016$1,021 -0.6%$72,200 +6.1%
        2015$1,027 -20%$68,040 -8.2%
        2014$1,284 $74,120 -7.7%
        2013-- $80,280 +6%
        2012-- $75,760 +13.1%
        2011-- $67,000 -10.9%
        2010-- $75,200
        2009-- $75,200
        2008-- $75,200 +20.5%
        2007-- $62,400 +26.3%
        2006-- $49,400 -11.5%
        2005-- $55,800 +33.5%
        2003-- $41,800 +41.2%
        2002-- $29,600 +32.1%
        2001-- $22,400

        Find assessor info on the county website

        Monthly payment

        Est. payment

        Payment breakdown

        Explore the cost of this home by adjusting the details. Changes won't be saved.
        All calculations are estimates and provided by Zillow, Inc. for informational purposes only. Actual amounts may vary.
        HOA fees may include property taxes on listings classified as Co-Ops. Contact the listing agent and/or owner for fee details.
        Mortgage interest rates are dependent on a number of factors, including credit score, down payment, and repayment length. Interest rate data provided by Zillow Group Marketplace, Inc. as of 1/1/1970 from various mortgage lenders with which we have lead or other similar arrangements; the Estimated Payment is an average of those rates.
        See how much you could borrow to make a competitive offer.

        Climate risks

        Neighborhood: Baldwin Park

        Getting around

        65 / 100
        Somewhat Walkable
        73 / 100
        Very Bikeable

        Nearby schools

        GreatSchools rating
        Schools provided by the listing agent
        • Elementary: Shuman Elementary
        • Middle: Hubert Middle School
        • High: Savannah Arts Academy

        Source: Hive MLS. This data may not be complete. We recommend contacting the local school district to confirm school assignments for this home.

        A local agent can set up tours, give advice and negotiate with sellers.

        Browse local experts

        Similar homes

        Skip to the end of the carouselSkip to the beginning of the carousel