Skip main navigation
Off market
  • Tax assessed value
    $306,663

    805 E 5th St, Coal Valley, IL 61240

    4beds
    0baths
    6.12Acres
    VacantLand
    Built in 1992
    6.12 Acres Lot
    $-- Zestimate®
    $73/sqft
    $1,572 Estimated rent

    Home value

    Not available

    Estimated sales range

    Not available

    $1,572/mo

    Zestimate® history
    Loading
    Loading...

    Owner options

    List your home for rent

    $1,572/mo

    Rent Zestimate®

    Find your next renter with Zillow Rental Manager. Plus, with online applications, you can quickly screen prospective tenants – for free.

    Learn more

    $1,572/mo

    Rent Zestimate®

    Refinance and save

    $2,270/mo

    Est. payment

    Refinancing to a lower rate could help reduce your monthly payments and save thousands over the life of the loan.

    See today's rates

    $2,270/mo

    Est. payment

    Explore your selling options

    Work with a Zillow partner agent

    Leverage their expertise and Zillow's premium Showcase listings to get your home seen by more buyers.

    Get started

    List with your own agent

    Get your home in front of millions of buyers by listing it on Zillow.

    Learn how to do it

    Sell it yourself

    Take full control of how buyers see your home on Zillow by listing For Sale by Owner (FSBO).

    List your home

    What's special

    Multi acre paradiseFiber opticWater to lot lines

    Stressful day at work? Come home to the woods and relax. Go for a walk down your own nature trails to escape the hustle and bustle. One of a kind multi acre paradise with city conveniences. This lot has two places to set your dream home and garage on the second spot. There is a foot bridge on the property. Create your own ATV trails. Golf carts are also allowed in Coal Valley. Bring your own builder. Still looking for a builder, there are some great ones already in this subdivision. Gas, electric, fiber optic & water to lot lines. Only 3 lots left. IN GOOGLE PLEASE USE ADDDRESS 302 W 7TH AVENUE, COAL VALLEY TO GET TO THIS NEW SUBDIVISION. THIS ADDRESS WILL LEAD YOU TO THE ENTRANCE.

    This property is off market, which means it's not currently listed for sale or rent on Zillow. This may be different from what's available on other websites or public sources.
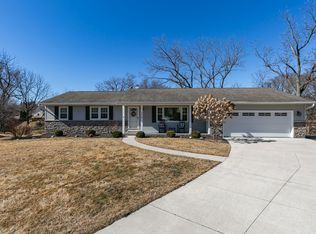
    Facts & features

    Interior

    Bedrooms & bathrooms
    • Bedrooms: 4
    • Bathrooms: 0
    Heating
    • Forced air, Gas
    Cooling
    • Central
    Appliances
    • Included: Dishwasher, Dryer, Range / Oven, Refrigerator, Washer
    Features
    • Flooring: Tile, Carpet, Hardwood
    Interior area
    • Total interior livable area: 4,203 sqft

    Property

    Parking
    • Total spaces: 3
    • Parking features: Garage - Attached
    Features
    • Exterior features: Wood, Brick
    Lot
    • Size: 6.12 Acres
    Details
    • Parcel number: 121377

    Community & neighborhood

    Location
    • Region: Coal Valley

    Other

    Other facts
    • HEATING/COOLING: Gas, Forced Air, Central Air, Water Heater - Gas, 2+ Cooling Systems, 2+ Heating Systems, Humidifier
    • WATER/SEWER: Public Water, Public Sewer
    • Laundry Room Level: Main
    • Master Bedroom Flooring: Carpet
    • Bedroom3 Flooring: Carpet
    • Living Room Level: Main
    • Style: Ranch
    • APPLIANCES: Dishwasher, Range/Oven, Refrigerator, Washer, Dryer
    • FIREPLACE: Gas Logs, Living Room, Gas Lighter, Master Bedroom, Rec Room
    • INTERIOR AMENITIES: Garage Door Opener(s), Ceiling Fan, Ceilings/Cath/Vault/Tray, Central Vacuum, Skylights, Radon Mitigation System, Cable TV Available, Jetted Tub, Blinds, Built-In Bar
    • LOT DESCRIPTION: Level, Sloping
    • TAX EXEMPTIONS: Homestead/Owner Occupied, Veterans Disability
    • BASEMENT/FOUNDATION: Finished, Full, Walk-Out, Poured
    • EXTERIOR AMENITIES: Deck
    • Living Rm Flooring: Hardwood
    • GARAGE/PARKING: Attached, Heated
    • Formal Dining Rm Flooring: Hardwood
    • Den/Office Flooring: Carpet
    • EXTERIOR: Wood Siding, Brick Partial
    • Family Room Flooring: Carpet
    • Laundry Room Flooring: Other
    • Area/Tract: QCARA Area
    • ROOFING: Shingles
    • Bedroom2 Flooring: Carpet
    • Bedroom4 Flooring: Carpet
    • Kitchen Flooring: Tile
    • Tax Year: 2018
    • CONSTRUCTION TYPE: Frame
    • Annual Taxes: 6500
    • Legal Description: Lot 1 Jackson's Oak Park N09 Sh 14
    • Parcel ID#/Tax ID: 12-1377

    Price history

    DateEventPrice
    8/8/2023Listing removed--
    Source: RE/MAX Central Report a problem
    9/17/2022Listed for sale$150,000-50.8%$36/sqft
    Source: RE/MAX Central #QC4236779 Report a problem
    12/15/2020Sold$305,000-3.2%$73/sqft
    Source: MRED as distributed by MLS GRID #QC4211198 Report a problem
    10/23/2020Pending sale$315,000$75/sqft
    Source: Why USA/Schramm & Assoc. #QC4211198 Report a problem
    8/12/2020Price change$315,000-1.4%$75/sqft
    Source: Why USA/Schramm & Assoc. #QC4211198 Report a problem
    6/4/2020Price change$319,500-1.7%$76/sqft
    Source: Why USA/Schramm & Assoc. #QC4211198 Report a problem
    5/3/2020Price change$324,900+1.8%$77/sqft
    Source: Why USA/Schramm & Assoc. #QC4211198 Report a problem
    4/13/2020Listed for sale$319,000-4.8%$76/sqft
    Source: Owner Report a problem
    5/31/2018Listing removed$335,000$80/sqft
    Source: RE/MAX Elite Homes #4186750 Report a problem
    10/3/2017Listed for sale$335,000+11.7%$80/sqft
    Source: RE/MAX Elite Homes Licensed in IL & IA #4186750 Report a problem
    9/3/2014Sold$300,000-3.1%$71/sqft
    Source: Agent Provided Report a problem
    7/30/2014Pending sale$309,500$74/sqft
    Source: RE/MAX RIVER CITIES #4152120 Report a problem
    6/3/2014Listed for sale$309,500$74/sqft
    Source: River Cities Realtors Inc #4152120 Report a problem

    Public tax history

    YearProperty taxesTax assessment
    2019-- $102,221 +2.3%
    2018-- $99,923
    2017-- $99,923
    2016$1,616 $99,923
    2015$1,616 $99,923 +12.5%
    2014$1,616 $88,804
    2013$1,616 $88,804 +2.1%
    2012-- $86,991
    2011-- $86,991
    2010-- $86,991 -12.2%
    2008-- $99,049 +2%
    2006-- $97,107 +10.9%
    2005$6,522 +3.8%$87,540 +3%
    2004$6,285 -0.8%$84,990 +2%
    2003$6,334 -0.2%$83,324
    2002$6,344 +11%$83,324 +10.7%
    2001$5,714 -5%$75,240 -5.5%
    2000$6,018 $79,614

    Find assessor info on the county website

    Neighborhood: 61240

    Nearby schools

    GreatSchools rating
    Schools provided by the listing agent
    • Elementary: Bicentennial
    • Middle: John Deere
    • High: Moline
    • District: Moline

    Source: The MLS. This data may not be complete. We recommend contacting the local school district to confirm school assignments for this home.