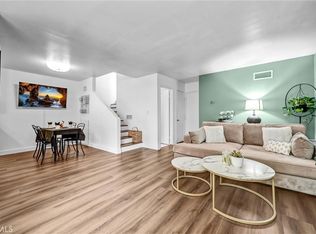
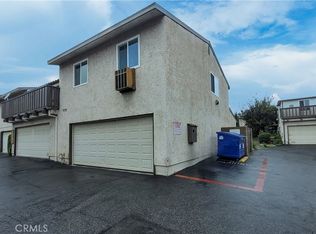
Step into your next home, a townhouse perfectly positioned where the charm of Adams Hill meets the energy of downtown Glendale! Tucked away in the quietest corner of a gated community, this home is full of lifestyle upgrades. The crown jewel is the massive, west-facing rooftop deck. Flooded with radiant natural light, this "outdoor living room" comes BBQ ready and with water hookups—ideal for sunset entertaining and family gatherings. Both the hallway and the primary suite offer direct access to this incredible space. Recently remodeled with new quartz countertops, custom tile flooring, and premium stainless steel appliances.The living and dining areas feature a flexible "bonus nook"—perfect for your home office and offers Central AC and Heating for comfort year-round. Enjoy the rare and private full-size 2-car garage with direct access into the home and expansive storage. A half bathroom completes the thoughtfully laid out downstairs level. Upstairs you’ll find a true retreat featuring a remodeled en suite bathroom with a custom dual-sink vanity and direct access to the private rooftop deck. A generously sized second bedroom offers tranquil views of mature tress and grassy spaces. This meticulously maintained, park-like complex boasts LOW HOA dues and resort style living with a sparkling, heated pool, relaxing gazebo, lush, pet and kid friendly lawns and mature landscaping and trees. Enjoy a location that is walking distance to world class shopping and dining at The Americana at Brand, Atwater Village and amazing Armenian bakeries and restaurants. Upgraded, central, and priced to move—this is the Glendale gem you’ve been waiting for.
Sold for $680,000
Listed by: Keller Williams Realty-Studio City • Priya Dua • Contact: 818-432-1500
Bought with: COMPASS
$680,000
805 E Acacia Ave APT F, Glendale, CA 91205
2beds
952sqft
Townhouse
Built in 1975
2.47 Acres Lot
$681,200 Zestimate®
$714/sqft
$2,833 Estimated rent
Home value
$681,200
$620,000 - $749,000
$2,833/mo
Zestimate® history
Owner options
List your home for rent
$2,833/mo
Rent Zestimate®
Find your next renter with Zillow Rental Manager. Plus, with online applications, you can quickly screen prospective tenants – for free.
$2,833/mo
Rent Zestimate®
Refinance and save
$4,704/mo
Est. payment
Refinancing to a lower rate could help reduce your monthly payments and save thousands over the life of the loan.
$4,704/mo
Est. payment
Explore your selling options
Work with a Zillow partner agent
Leverage their expertise and Zillow's premium Showcase listings to get your home seen by more buyers.
Get startedList with your own agent
Get your home in front of millions of buyers by listing it on Zillow.
Learn how to do itSell it yourself
Take full control of how buyers see your home on Zillow by listing For Sale by Owner (FSBO).
List your homeWhat's special
Zillow last checked:
Listing updated:
Listed by:
Priya Dua DRE #01768345 818-900-8074,
Keller Williams Realty-Studio City
Bought with:
Gina Plescia, DRE #02008290
COMPASS
Teresa Fuller, DRE #01315387
COMPASS
Source: CRMLS,MLS#: SR26009846 Originating MLS: California Regional MLS
Originating MLS: California Regional MLSFacts & features
Interior
Bedrooms & bathrooms
- Bedrooms: 2
- Bathrooms: 2
- Full bathrooms: 1
- 1/2 bathrooms: 1
- Main level bathrooms: 2
- Main level bedrooms: 2
Rooms
- Room types: Kitchen, Living Room, Primary Bedroom
Heating
- Central
Cooling
- Central Air
Appliances
- Laundry: In Garage
Features
- Has fireplace: No
- Fireplace features: None
- Common walls with other units/homes: 2+ Common Walls,No One Above,No One Below
Interior area
- Total interior livable area: 952 sqft
Property
Parking
- Total spaces: 2
- Parking features: Garage - Attached
- Attached garage spaces: 2
Features
- Levels: Two
- Stories: 2
- Entry location: first floor
- Has private pool: Yes
- Pool features: Community, Heated, Private, Association
- Has view: Yes
- View description: Neighborhood
Lot
- Size: 2.47 Acres
Details
- Parcel number: 5675029046
- Special conditions: Standard
Construction
Type & style
- Home type: Townhouse
- Property subtype: Townhouse
- Attached to another structure: Yes
Condition
- New construction: No
- Year built: 1975
Utilities & green energy
- Sewer: Public Sewer
- Water: Public
Community & HOA
Community
- Features: Sidewalks, Pool
HOA
- Has HOA: Yes
- Amenities included: Maintenance Grounds, Insurance, Management, Picnic Area, Pool, Trash, Water
- Services included: Earthquake Insurance, Sewer
- HOA fee: $400 monthly
- HOA name: Wilshire Manor Verdugo 3
- HOA phone: 800-232-7517
Location
- Region: Glendale
Financial & listing details
- Price per square foot: $714/sqft
- Tax assessed value: $517,616
- Annual tax amount: $5,782
- Date on market: 1/15/2026
- Cumulative days on market: 88 days
- Listing terms: Conventional
Price history
| Date | Event | Price |
|---|---|---|
| 5/12/2026 | Sold | $680,000+0%$714/sqft |
Source:  CRMLS #SR26009846 Report a problem CRMLS #SR26009846 Report a problem | ||
| 4/29/2026 | Pending sale | $679,900$714/sqft |
Source: CRMLS #SR26009846 Report a problem | ||
| 4/20/2026 | Contingent | $679,900$714/sqft |
Source: CRMLS #SR26009846 Report a problem | ||
| 3/2/2026 | Price change | $679,900-0.7%$714/sqft |
Source: CRMLS #SR26009846 Report a problem | ||
| 1/16/2026 | Listed for sale | $685,000+53.6%$720/sqft |
Source: CRMLS #SR26009846 Report a problem | ||
| 11/17/2016 | Sold | $446,000+7.5%$468/sqft |
Source:  CLAW #16166084 Report a problem CLAW #16166084 Report a problem | ||
| 9/27/2016 | Listed for sale | $415,000$436/sqft |
Source: Berkshire Hathaway HomeServices California Properties #16166084 Report a problem | ||
Public tax history
| Year | Property taxes | Tax assessment |
|---|---|---|
| 2025 | $5,782 +2.2% | $517,616 +2% |
| 2024 | $5,661 +2.3% | $507,467 +2% |
| 2023 | $5,532 +1.8% | $497,517 +2% |
| 2022 | $5,434 +1.7% | $487,763 +2% |
| 2021 | $5,341 +1.5% | $478,200 +1% |
| 2020 | $5,264 | $473,297 +2% |
| 2019 | $5,264 +4.3% | $464,018 +2% |
| 2018 | $5,046 | $454,920 +2% |
| 2017 | $5,046 +1.6% | $446,000 +339.7% |
| 2016 | $4,967 +348.6% | $101,440 +1.5% |
| 2015 | $1,107 +2.3% | $99,917 +2% |
| 2014 | $1,082 | $97,960 +2.5% |
| 2012 | -- | $95,608 +2% |
| 2011 | -- | $93,734 +0.8% |
| 2010 | -- | $93,034 -0.2% |
| 2009 | -- | $93,256 +2% |
| 2008 | -- | $91,429 +2% |
| 2007 | -- | $89,637 +2% |
| 2006 | -- | $87,881 |
| 2005 | -- | $87,881 +4% |
| 2004 | -- | $84,471 +1.9% |
| 2003 | -- | $82,923 +2% |
| 2002 | -- | $81,298 +4% |
| 2000 | -- | $78,143 |
Find assessor info on the county website
Neighborhood: Mariposa
Nearby homes
- $708,5002 bd2 ba952 sqft801 E Acacia Ave, Glendale, CA 91205Sold
- $730,0003 bd2 ba1.1k sqft809 E Acacia Ave UNIT H, Glendale, CA 91205Sold
- $610,9003 bd2 ba1.1k sqft813 E Acacia Ave, Glendale, CA 91205Off Market
- $553,6002 bd2 ba952 sqft815 E Acacia Ave, Glendale, CA 91205Off Market
- $536,4002 bd2 ba952 sqft821 E Acacia Ave, Glendale, CA 91205Off Market
- $570,6002 bd2 ba1k sqft818 E Garfield Ave UNIT A, Glendale, CA 91205Off Market
- $642,2003 bd2 ba1.3k sqft818 E Garfield Ave UNIT B, Glendale, CA 91205Off Market
- $565,3002 bd2 ba952 sqft818 E Garfield Ave UNIT C, Glendale, CA 91205Off Market
Nearby schools
GreatSchools rating
- 9/10Horace Mann Elementary SchoolGrades: K-5Distance: 0.3 mi
- 5/10Theodore Roosevelt Middle SchoolGrades: 6-8Distance: 0.4 mi
- 6/10Glendale High SchoolGrades: 9-12Distance: 0.9 mi
Get a cash offer in 3 minutes
Find out how much your home could sell for in as little as 3 minutes with a no-obligation cash offer.
Estimated market value
$681,200
Get a cash offer in 3 minutes
Find out how much your home could sell for in as little as 3 minutes with a no-obligation cash offer.
Estimated market value
$681,200
- California
- Los Angeles County
- Glendale
- 91205
- Mariposa
- 805 E Acacia Ave Apartment F
Nearby cities
Nearby neighborhoods
Nearby zip codes
Other Glendale Topics
